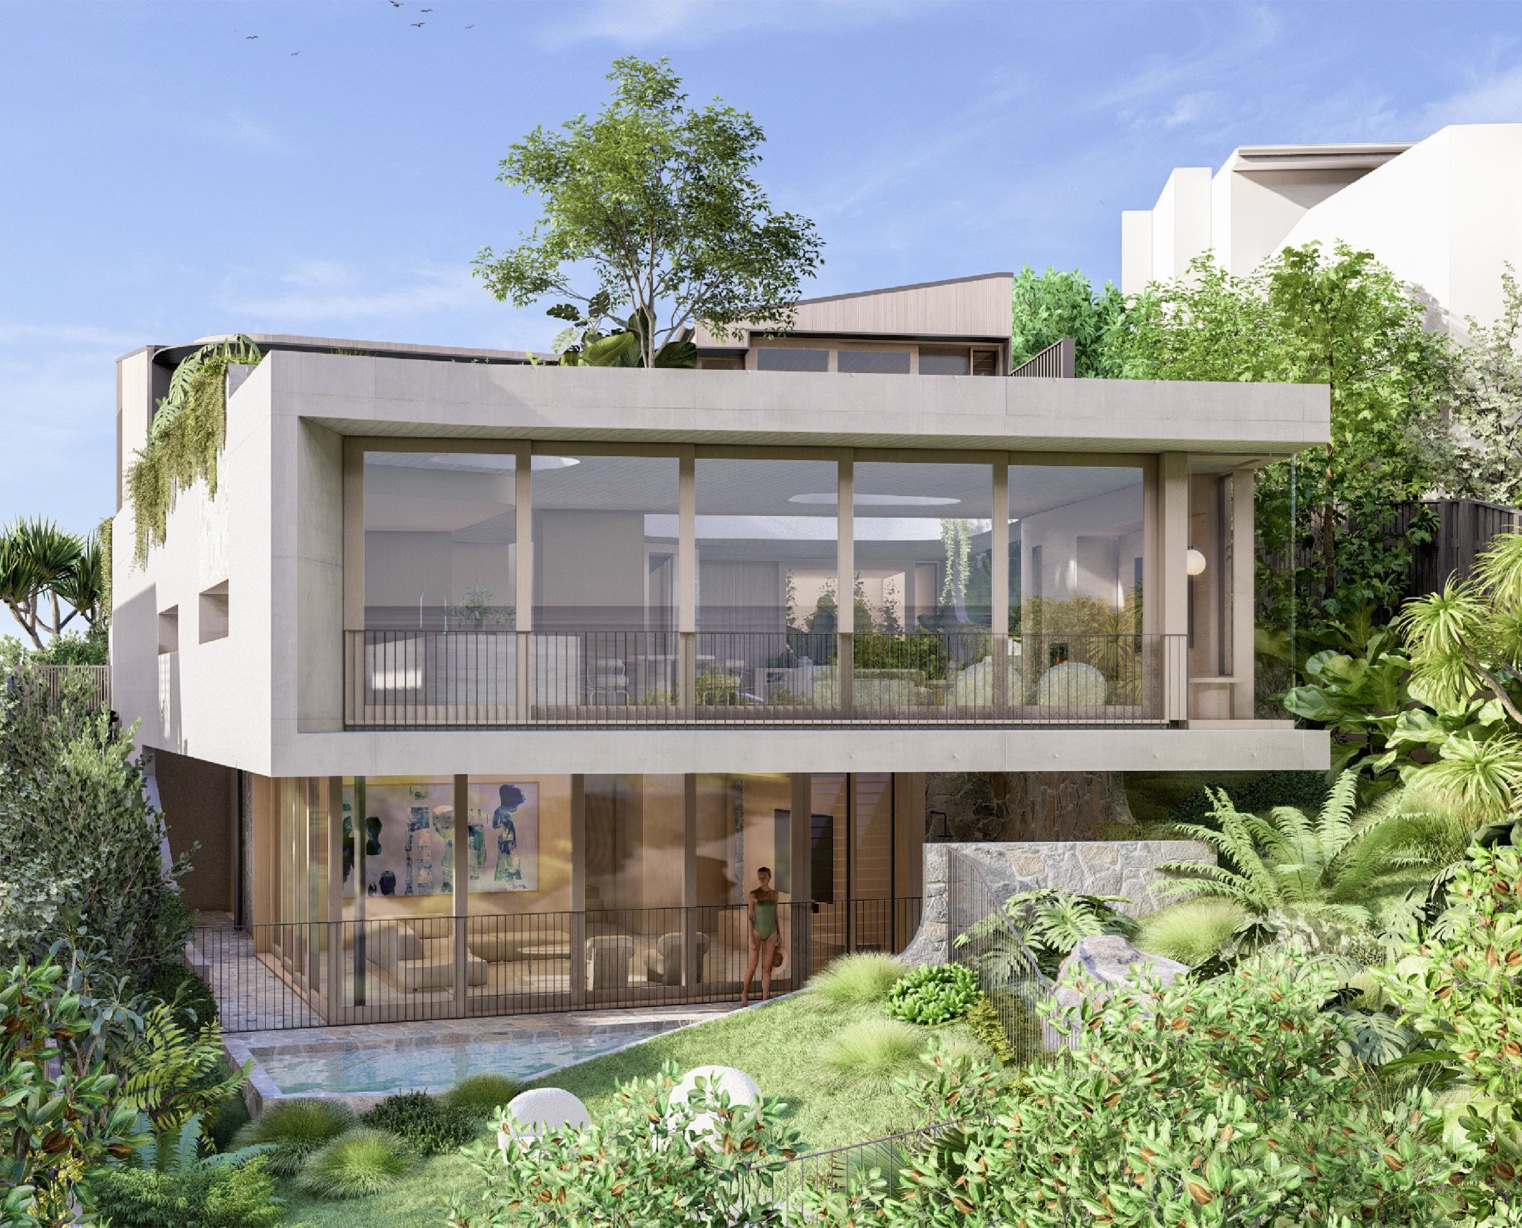
22/512 David Low Way,
Castaways Beach.
Dear Justin and Kylie,
Thank you for the opportunity to provide our cost proposal for your new home at
22/512 David Low Way, Castaways Beach QLD 4567.
This proposal prices the works as drawn and specified in the documents supplied:
- 250212 - The Dunes - Project Scoping Document.
- 251112 - The Dunes - SD - RFI Response 02.
- S25-137 Stormwater Report.
- 25038-001-Rev0 The Dunes.
Opinion of Probable Cost
Taken off the Shaun Lockyer drawings and benchmarked against current trade rates: the number for the home as drawn and specified.
| W.The Dunes | Cost Plan | Savings | Comments |
|---|---|---|---|
| Preliminaries | |||
| Site Shed/Toilet/Fence/consumables | $38,000 | ||
| Site security including VMS | $7,500 | ||
| Rubbish Skips | $37,500 | ||
| Temp power and lighting | $7,000 | ||
| Warranty Insurance | $29,500 | ||
| Construction & PL Insurance & Work Cover | $35,000 | ||
| Traffic control | $15,000 | ||
| Vertical transportation | $25,000 | ||
| Project manager | $148,520 | ||
| Contract Administrator | $97,630 | ||
| Site manager | $288,410 | ||
| Labourer/apprentice/finishes foreman | $72,300 | ||
| Scaffolding | $42,500 | ||
| Hire Equipment | $9,800 | ||
| Floor / Window Protection | $7,800 | ||
| Reinstate Assets / Protection works / Dilapidation report | $5,100 | ||
| Land Surveyor/set out/3d scanning | $16,500 | ||
| −$40,000 | reduce prelims for removing Conc | ||
| Demolition | Excluded | ||
| Site works | |||
| Hardstand | $5,000 | ||
| Termite | Excluded | ||
| Site Cut to fill | $15,000 | ||
| Structure | |||
| Bulk excavation | $50,000 | ||
| Screw piles (inc concrete) | $40,000 | ||
| Lower ground (Floor slab, Pad Footing and Strip footing) | $100,000 | ||
| Conc columns and walls | $100,000 | −$50,000 | Rendered masonry finish |
| Ground Floor Slab | $260,000 | ||
| Level 1 slab | $250,000 | −$50,000 | Rendered masonry finish |
| Concrete stairs | $30,000 | ||
| saw cutting and coring | $5,000 | ||
| Corefilled masonry | $150,000 | ||
| Structural Steel | |||
| Structural and window steel fabricate and install | $40,000 | ||
| Floor finishes | $140,000 | −$20,000 | Alternate suppliers |
| Timber | inc | ||
| Carpet | inc | ||
| Tiles | inc | ||
| Carpentry | |||
| Framing materials | $100,000 | ||
| Labour | $180,000 | ||
| Glue / Fasteners | inc | ||
| Skirtings / architraves | inc | ||
| Windows and Doors | |||
| Aluminium reveals and flashing inc angles cast in etc | $15,000 | ||
| Skylights (Excluding basement) | $30,000 | ||
| Internal timber door and jambs | inc | ||
| Garage Doors | $40,000 | ||
| Cladding | $300,000 | −$50,000 | Alternate suppliers |
| Render | inc | ||
| Stone cladding | inc | ||
| Timber Cladding | inc | ||
| Screens | inc | ||
| Plumbing works | $120,000 | ||
| Civil drainage | |||
| Below ground sewer | |||
| plumbing works | |||
| pumps and tanks hot water unit | |||
| Electrical | $100,000 | ||
| Roofing | |||
| Roof Cladding and Ridge cappings and flashings, gutter, other | $50,000 | ||
| Mechanical | |||
| Supply and install A/C exhaust fans, ductwork and grilles. | $100,000 | ||
| Cellar | inc | ||
| Cavity Ventilation | inc | ||
| Plastering | $100,000 | ||
| Painting | $100,000 | ||
| Pool | $100,000 | ||
| Glazier | |||
| Mirror and shower screens standard glass | $20,000 | ||
| Glass balustrade | $20,000 | ||
| Tiling | PC | ||
| Builders Clean & Caulking | $30,000 | ||
| Provisional Sums | |||
| Fixtures and appliances including drains/grates/fireplace | $150,000 | ||
| Tile Supply | $50,000 | ||
| Light supply | $50,000 | ||
| New crossover | $5,000 | ||
| Paving | $75,000 | ||
| Tiling/waterproofing/screed | $80,000 | ||
| Joinery/Stone/Metalworks PC | $400,000 | −$30,000 | materials review |
| Gates and external doors | $20,000 | ||
| Waterproofing | $90,000 | ||
| Windows and doors | $300,000 | −$30,000 | Alternate supplier |
| Stairs and balustrades | $50,000 | ||
| Alarm and Security | $15,000 | ||
| Insulation | $30,000 | ||
| Golf Sim | $50,000 | ||
| Piling & Shotcrete | $200,000 | ||
| Q Levy | $30,000 | ||
| Door/Window Hardware Supply | $30,000 | ||
| Council fees/ Environmental Costs/Road permits | $10,500 | ||
| Feature wall linings | $80,000 | −$80,000 | remove |
| Retaining walls and backfill | $100,000 | ||
| Landscaping | $100,000 | ||
| Home Automation | $50,000 | −$50,000 | remove |
| Window Treatment | $60,000 | ||
| Authority Fees / service upgrades / CT metering / Utility Costs | $20,000 | ||
| Roof Safety System | $2,000 | ||
| Boundary Fences make good and new | Excluded | ||
| Solar and battery | Excluded | ||
| Wall paper | Excluded | ||
| External tree management | Excluded | ||
| Contaminated soil | Excluded | ||
| leaf guard | Excluded | ||
| Offsite Overhead 10% | $552,056 | −$40,000 | |
| Subtotal | $6,072,616 | −$440,000 | |
| GST | $607,262 | −$44,000 | |
| Total inc GST | $6,679,877.60 | −$484,000.00 | After savings: $6,195,877.60 |
We would commit to a 396 working day construction program: 18 working months, start to finish.
All consultant fees associated with the project.
Bonds for trees and vegetation.
Authority fees such as council bonds / asset protection / tree protection etc.
All connection fees (phone, gas, electrical and water).
Any works outside of the title boundary, including upgrading sewer, gas, power, water, or associated works (inclusive of trenching etc).
Working with or the removal of contaminated material or other latent in-ground conditions.
The Target Number With Savings.
How to make it a reality.
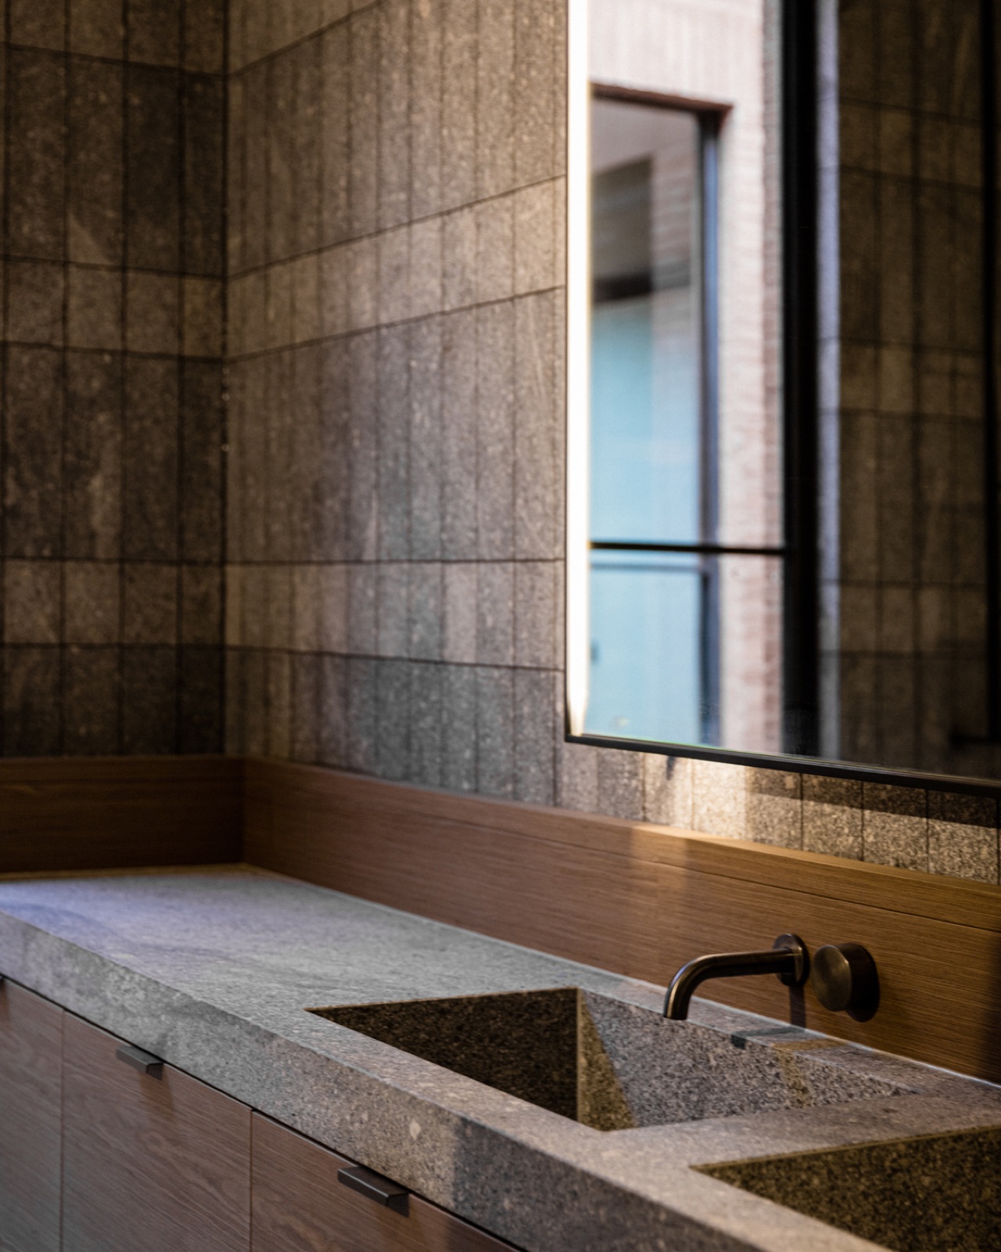
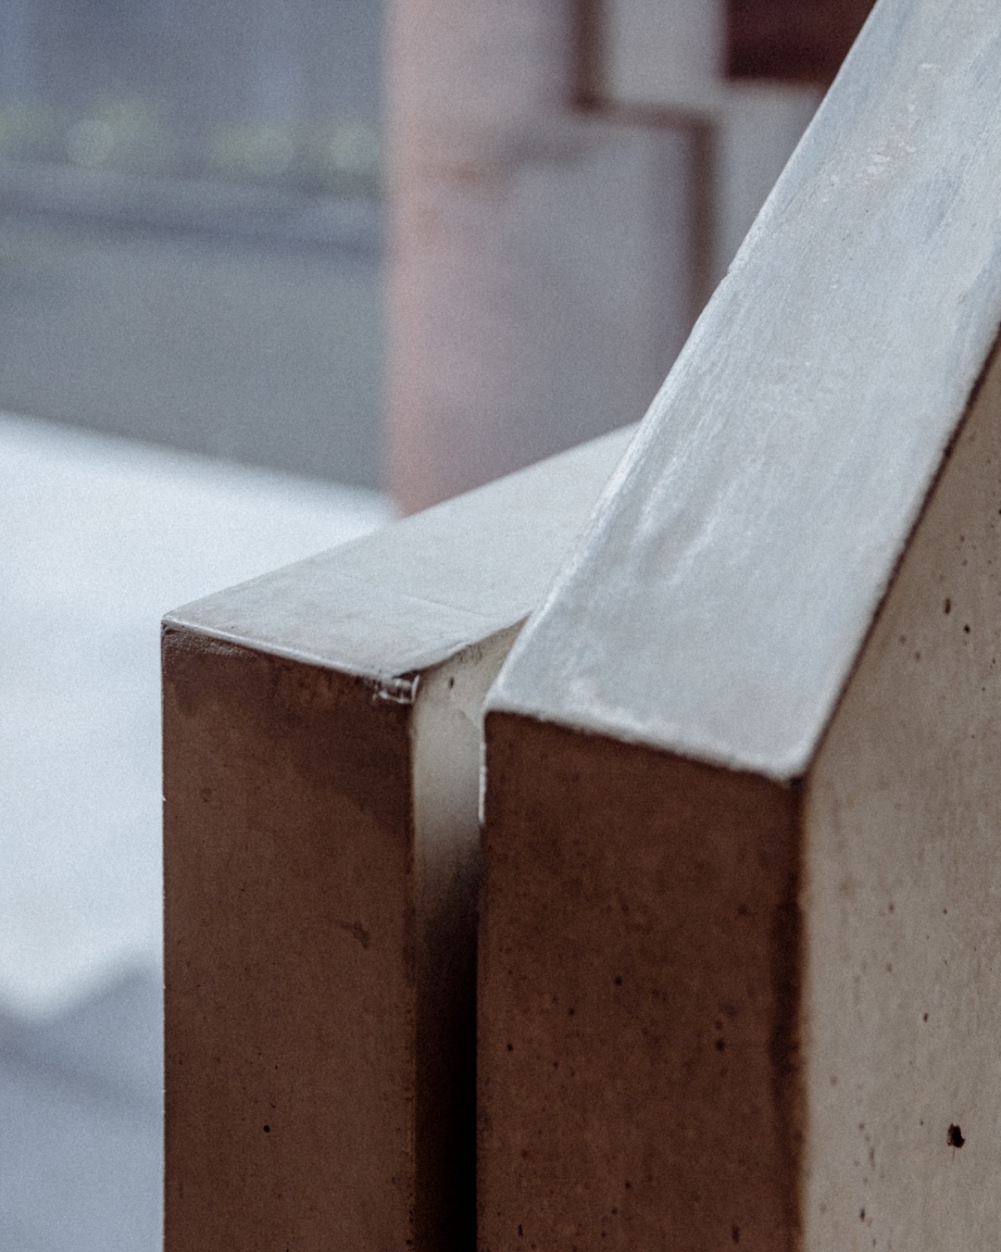
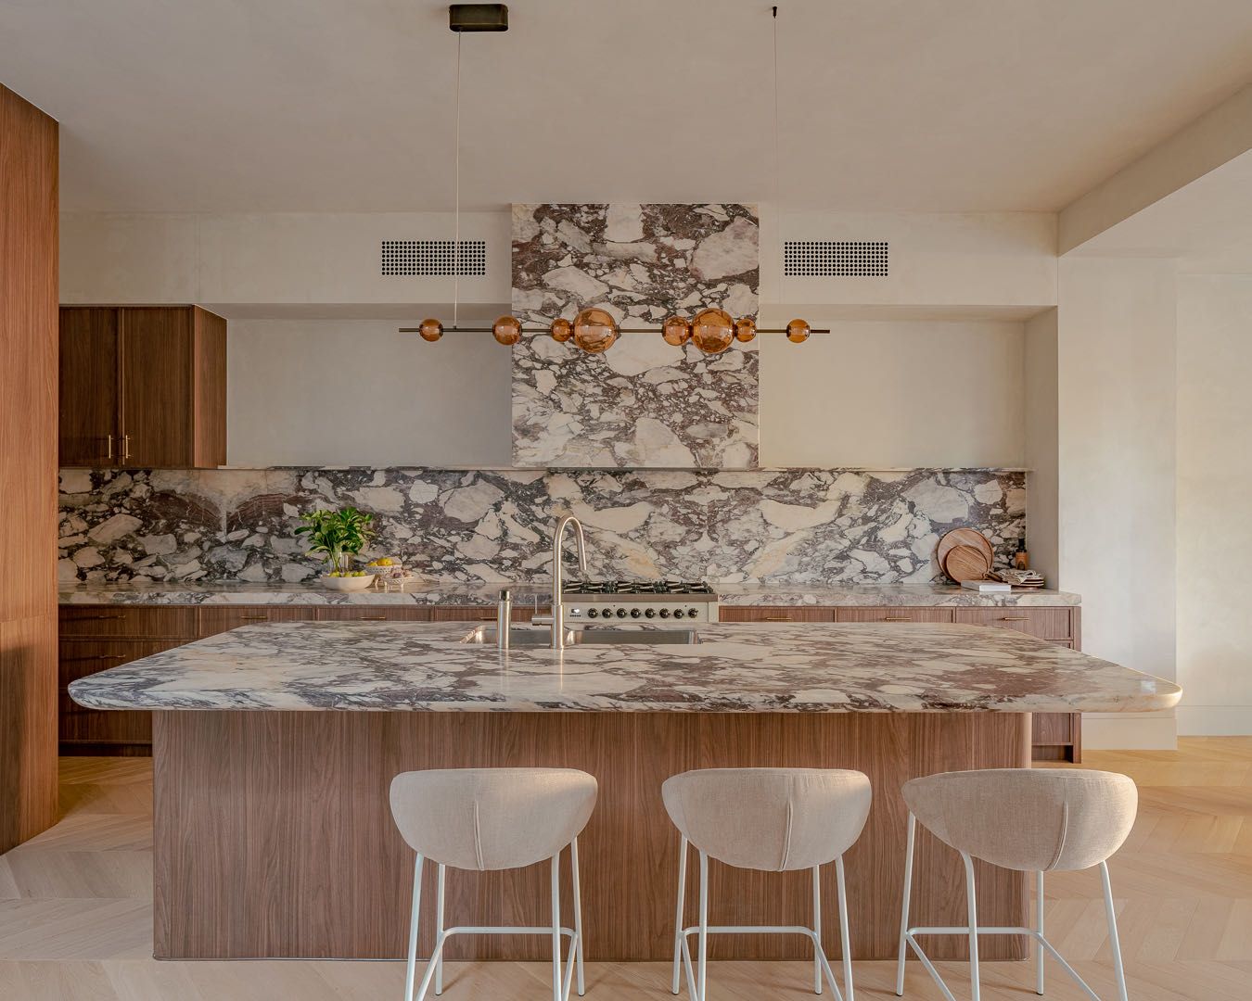
Value Management of External Materials
At Anderson Road ↗ the specified brick was $10 a brick. We sourced the same brick for $3 and adjusted the laying technique, taking roughly 70% out of the package with the architecture untouched.


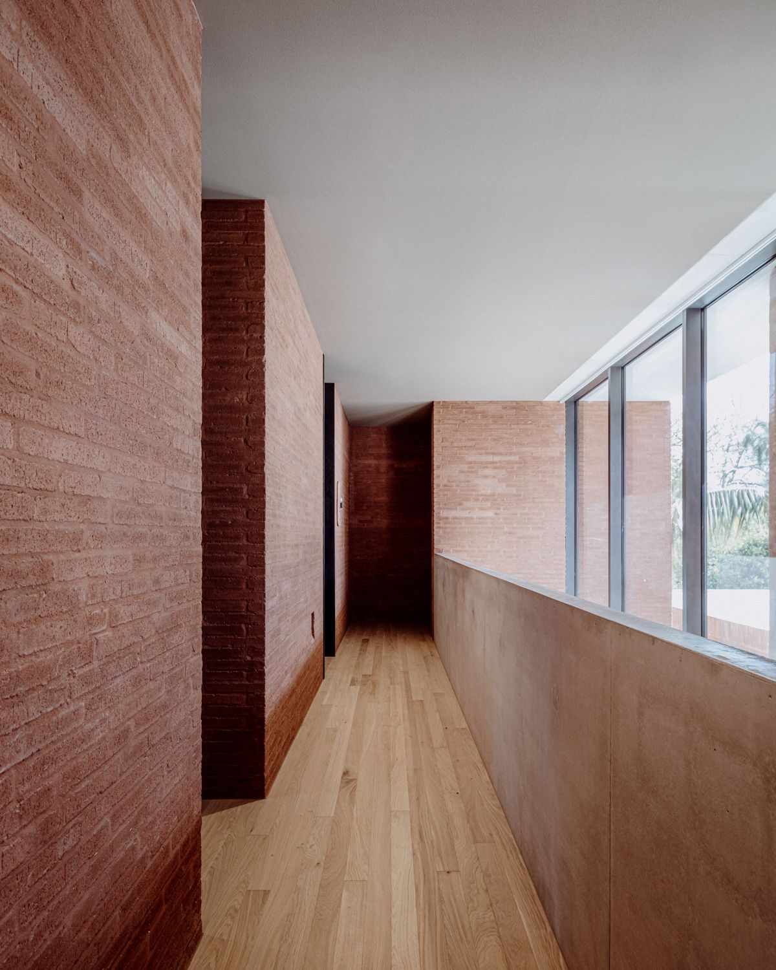
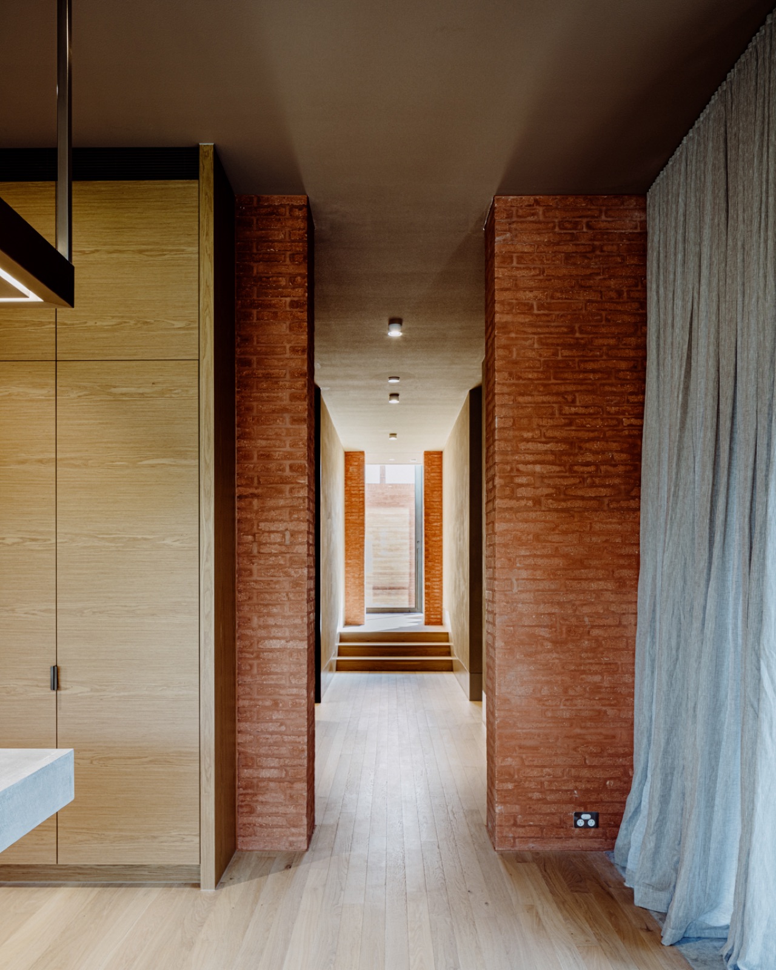
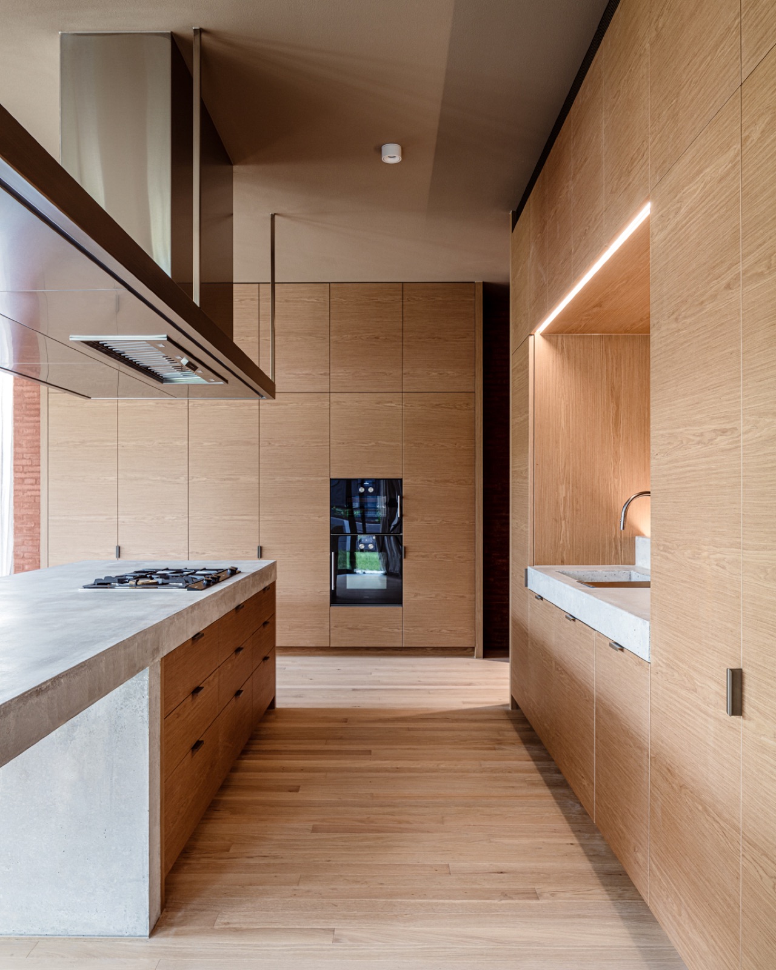
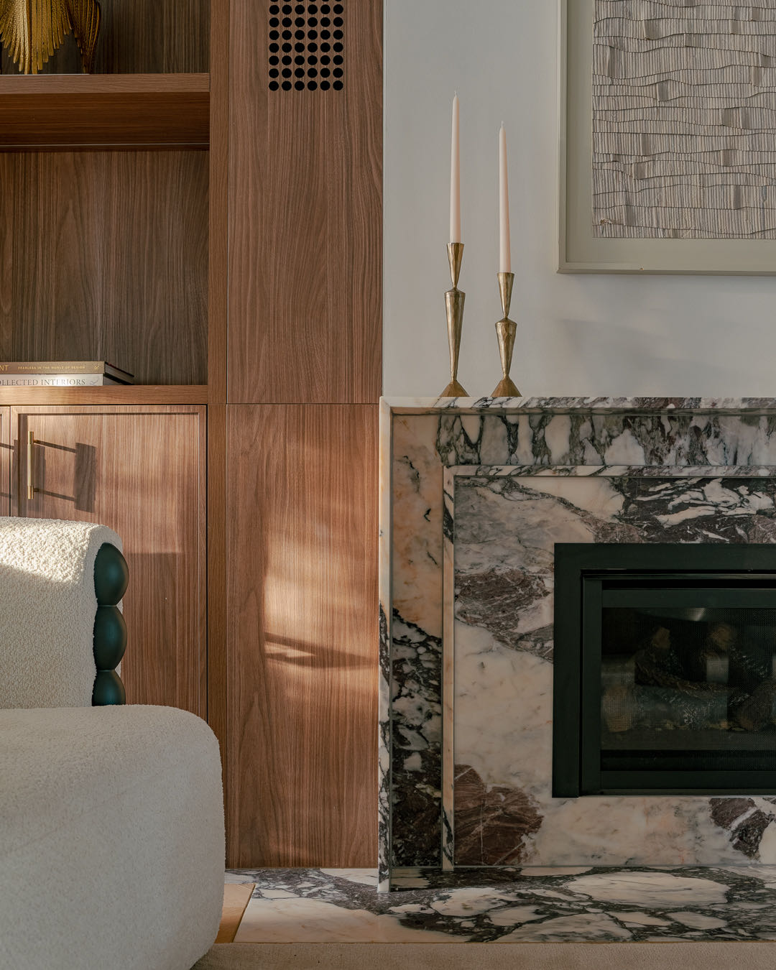
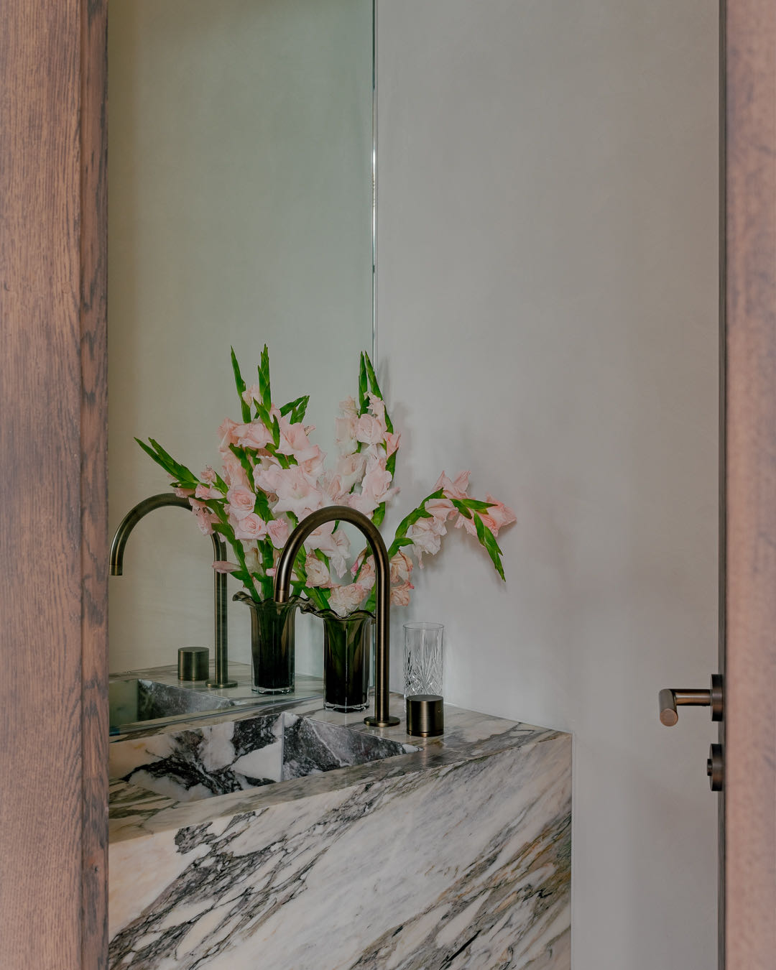
Value Management of Internal Materials
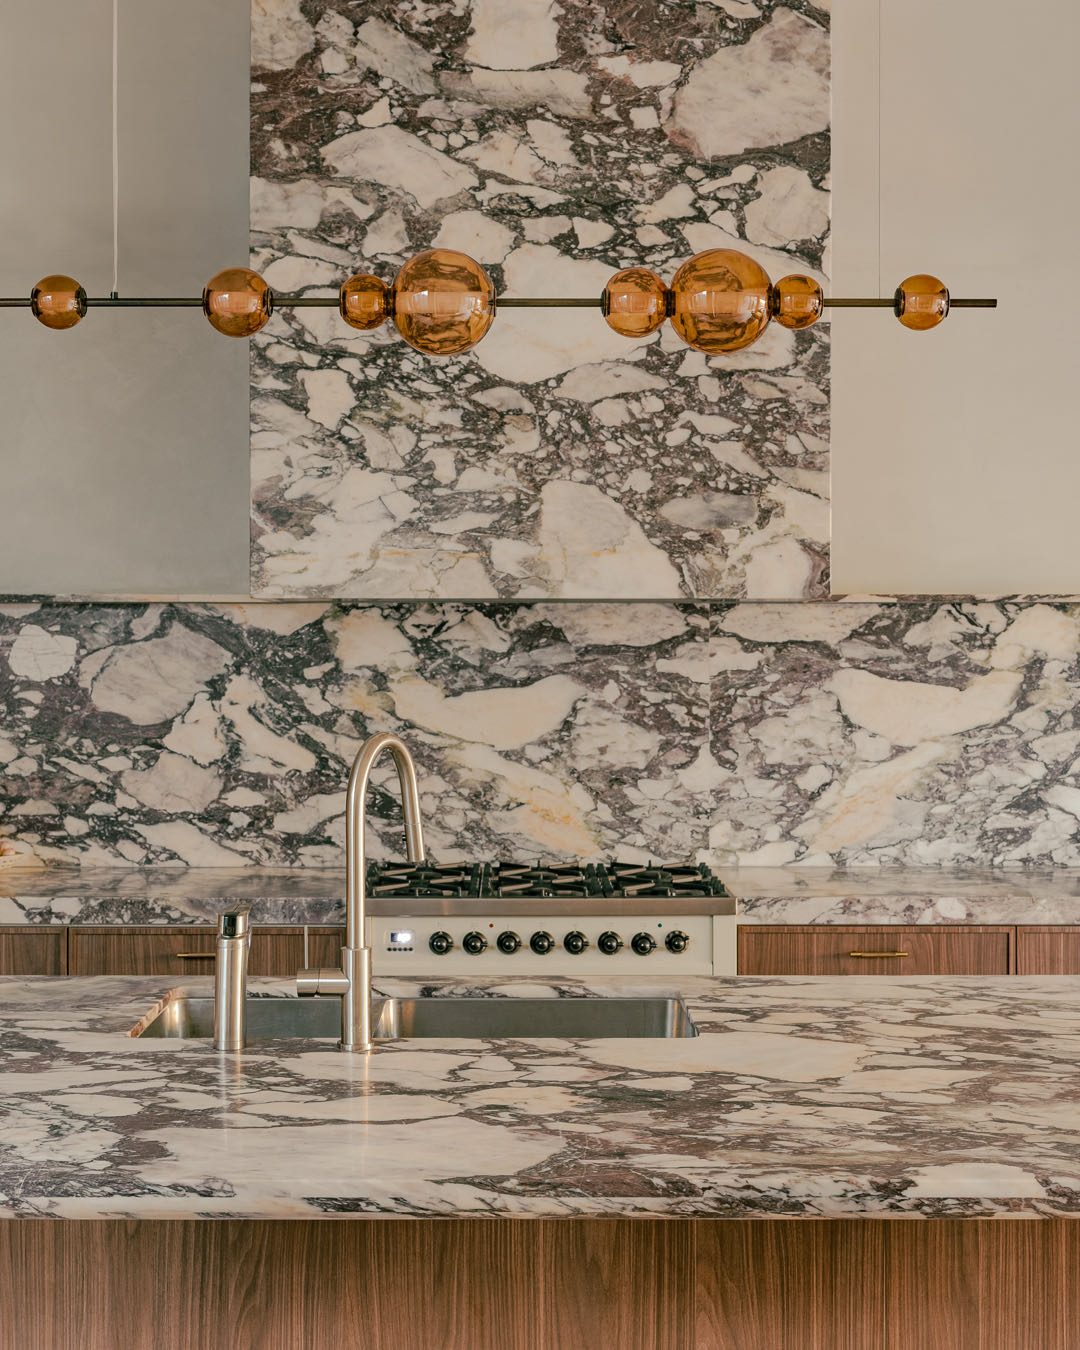
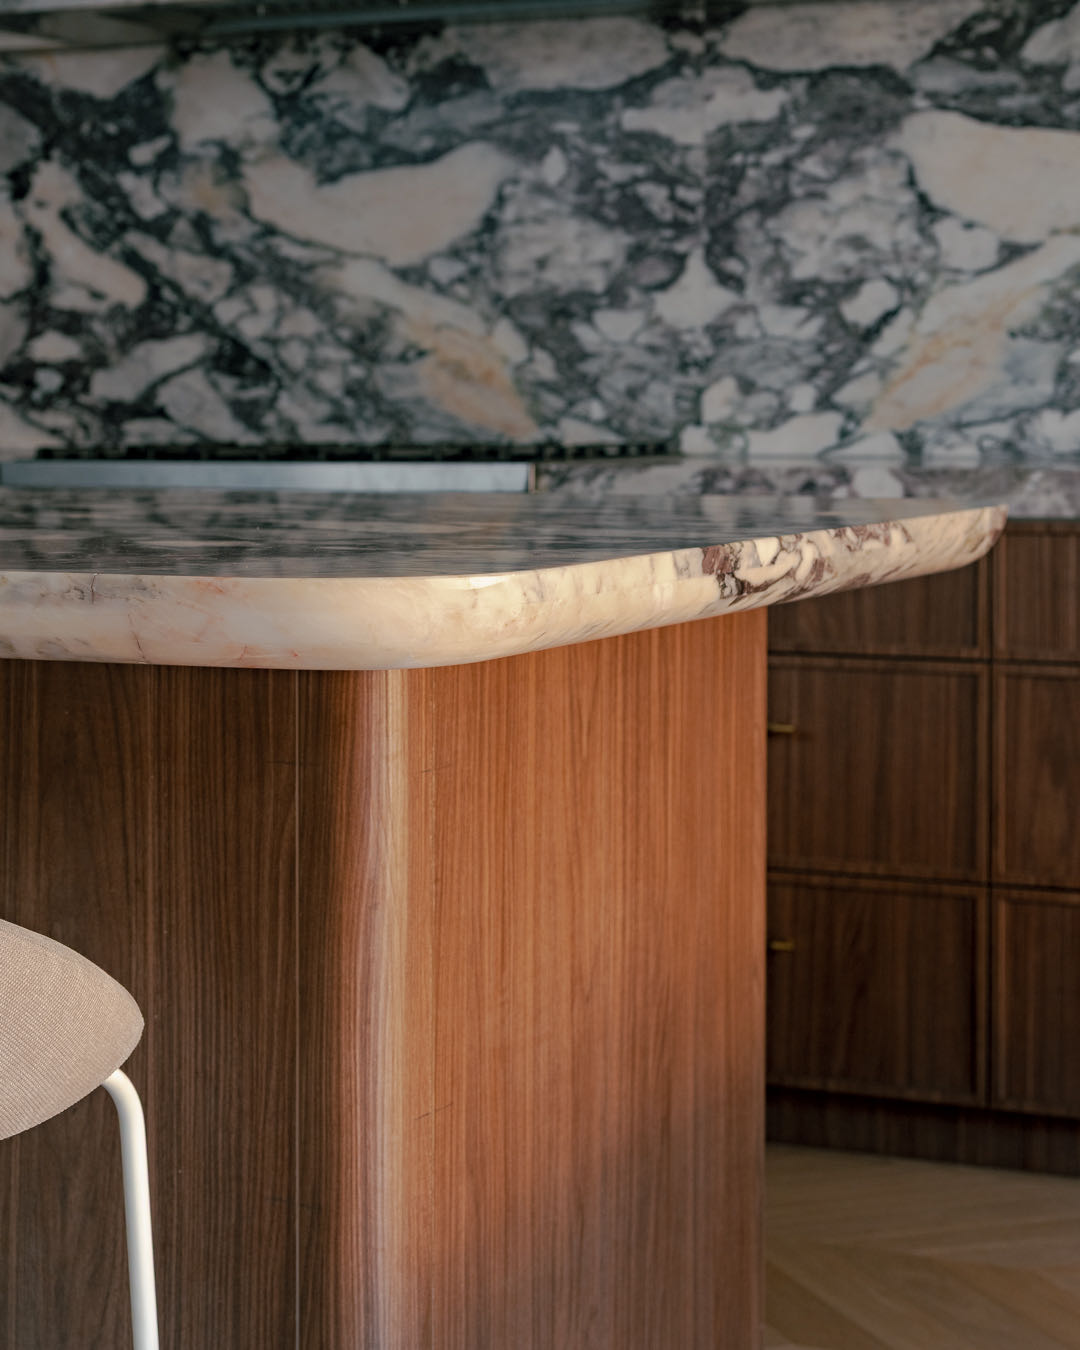
Canterbury Road · interiors & externals
The Technology Stack.
W.App
Everything on a W. project runs through W.App: workflows and approvals, documents, live site cameras, the 3D model, project intelligence and every conversation with your W. team, in your pocket, every day.
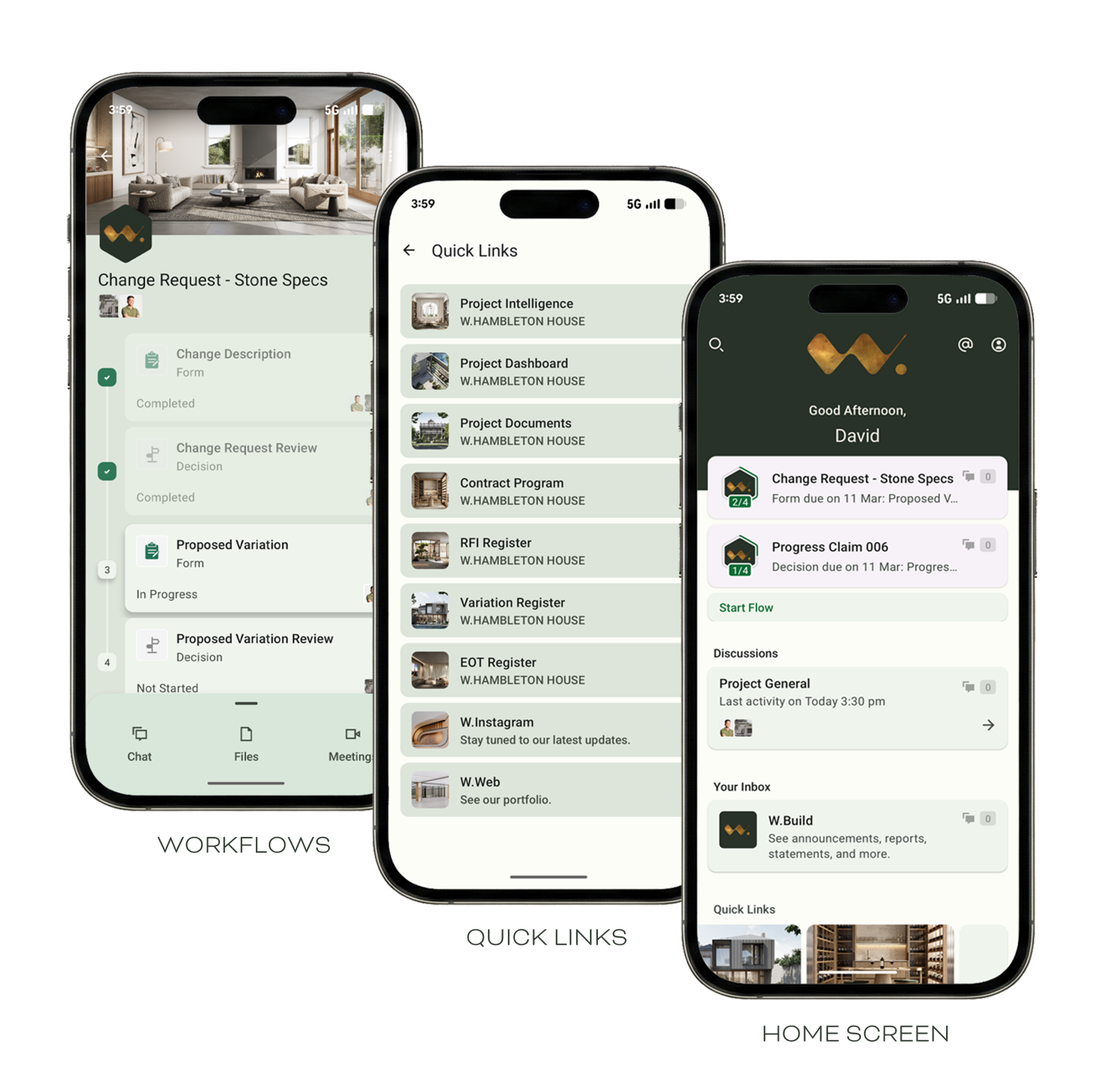
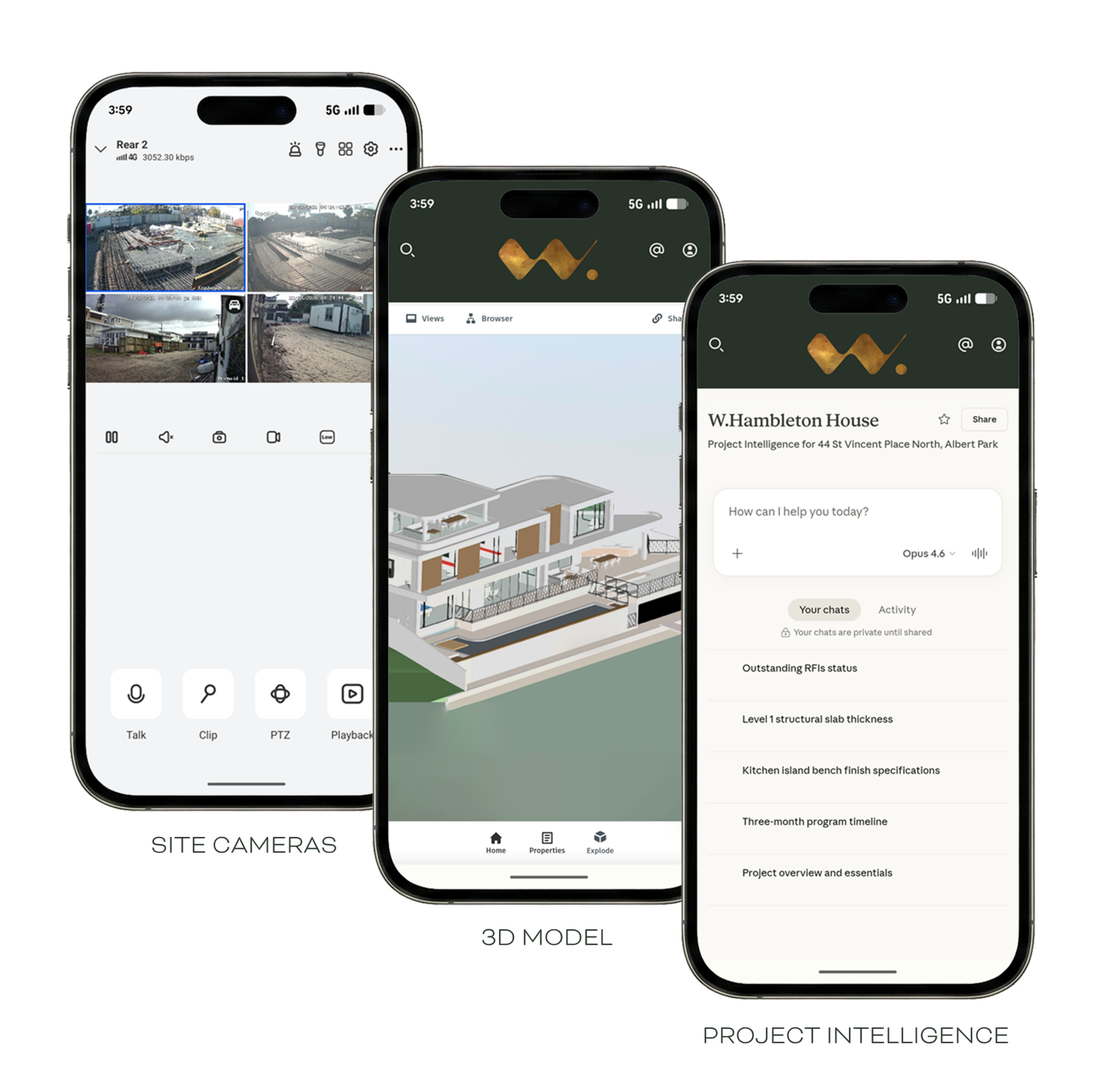
Starlink-connected site cameras give our clients full 24/7 transparency, with no blind spots, beside a private social feed exclusive to the client and the project management team. Every W. site runs the same stack:
Walk through a W. scan.
Below is an interactive 3D scan of a W. Project under construction. These scans are completed at key stages of the build and shared with everyone involved for transparency.
The W. Portfolio.
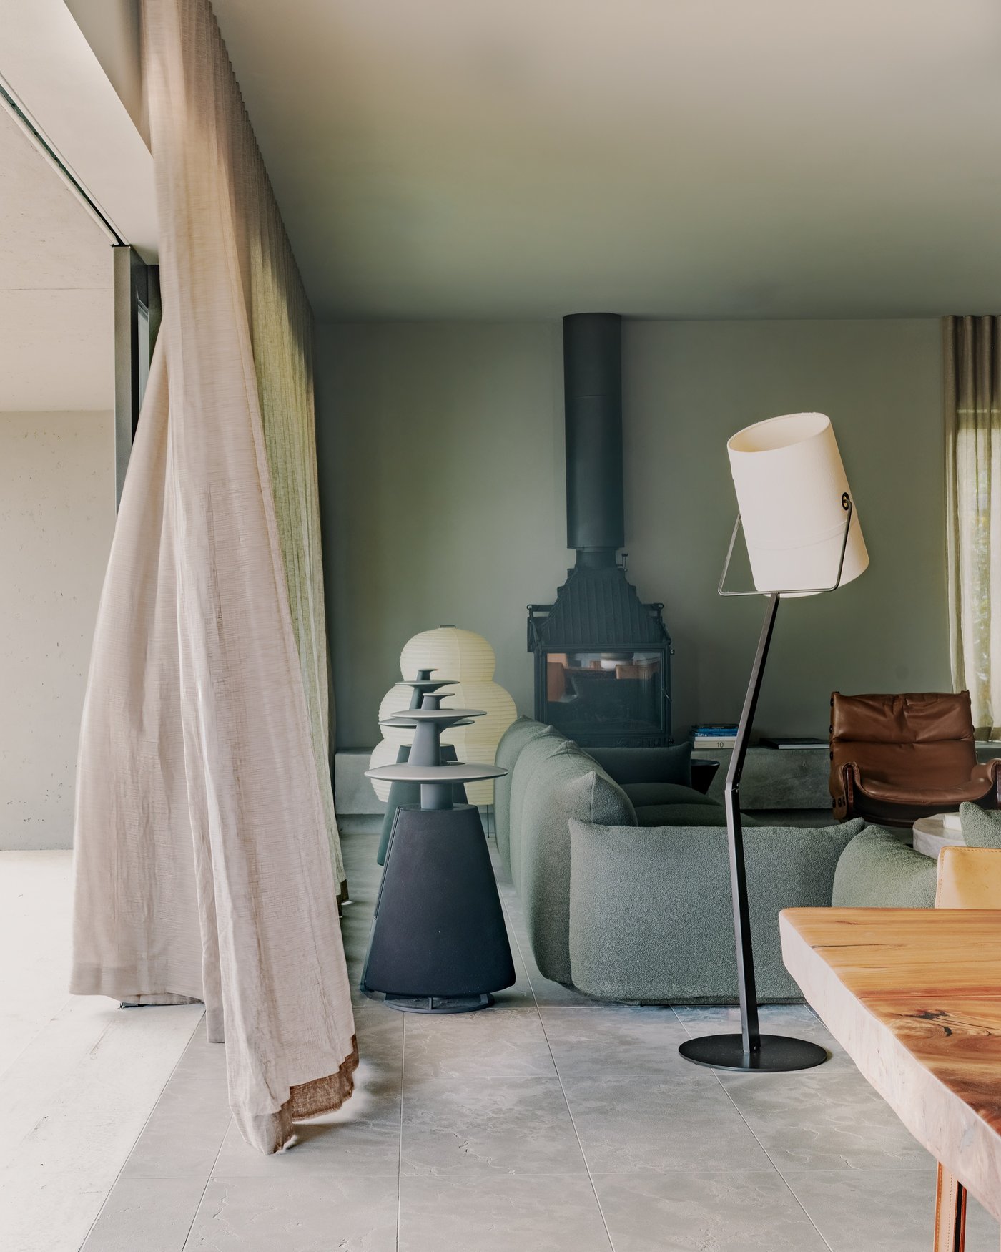
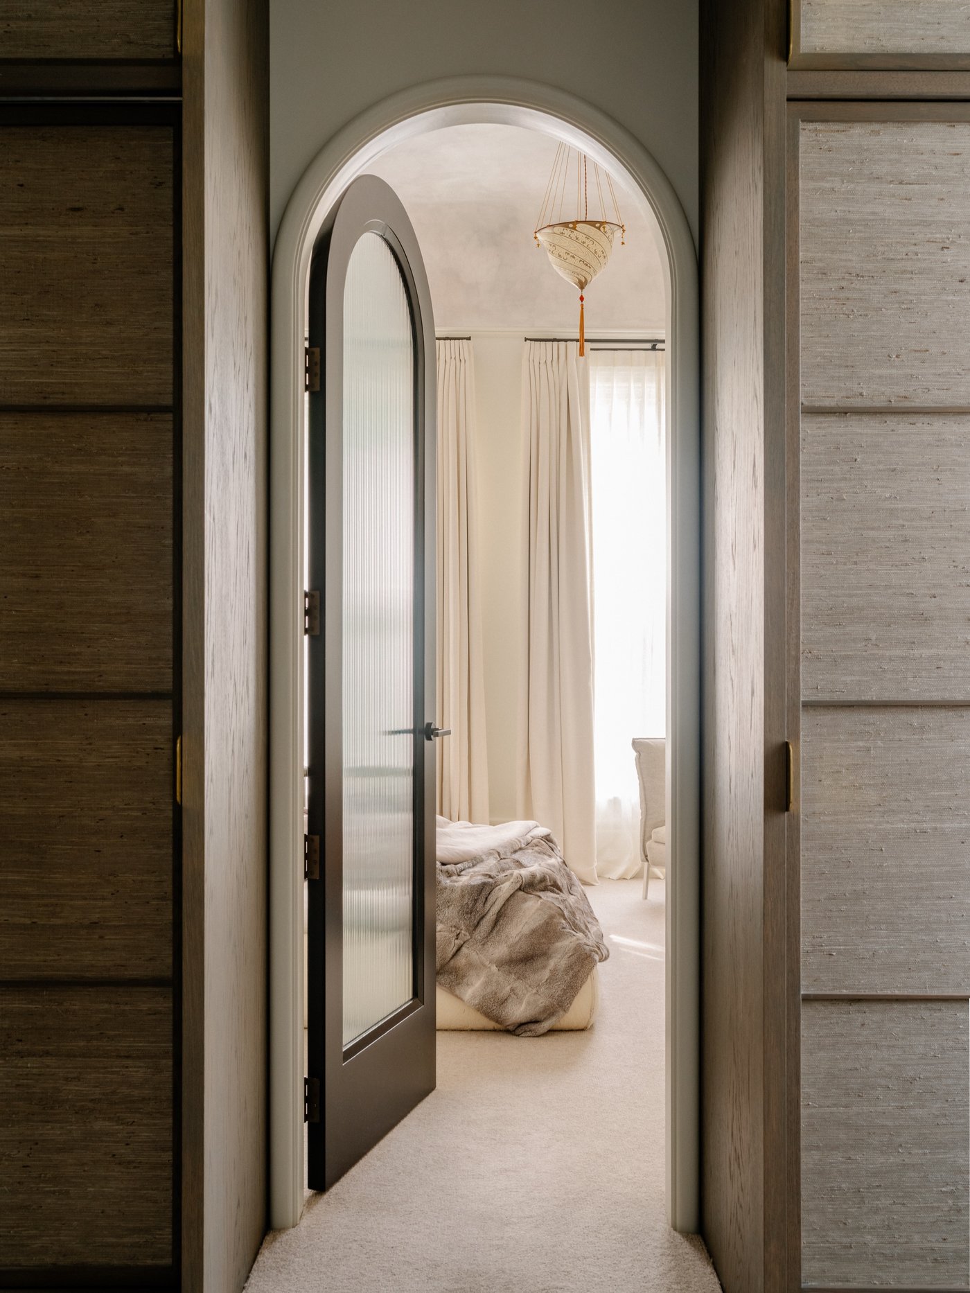
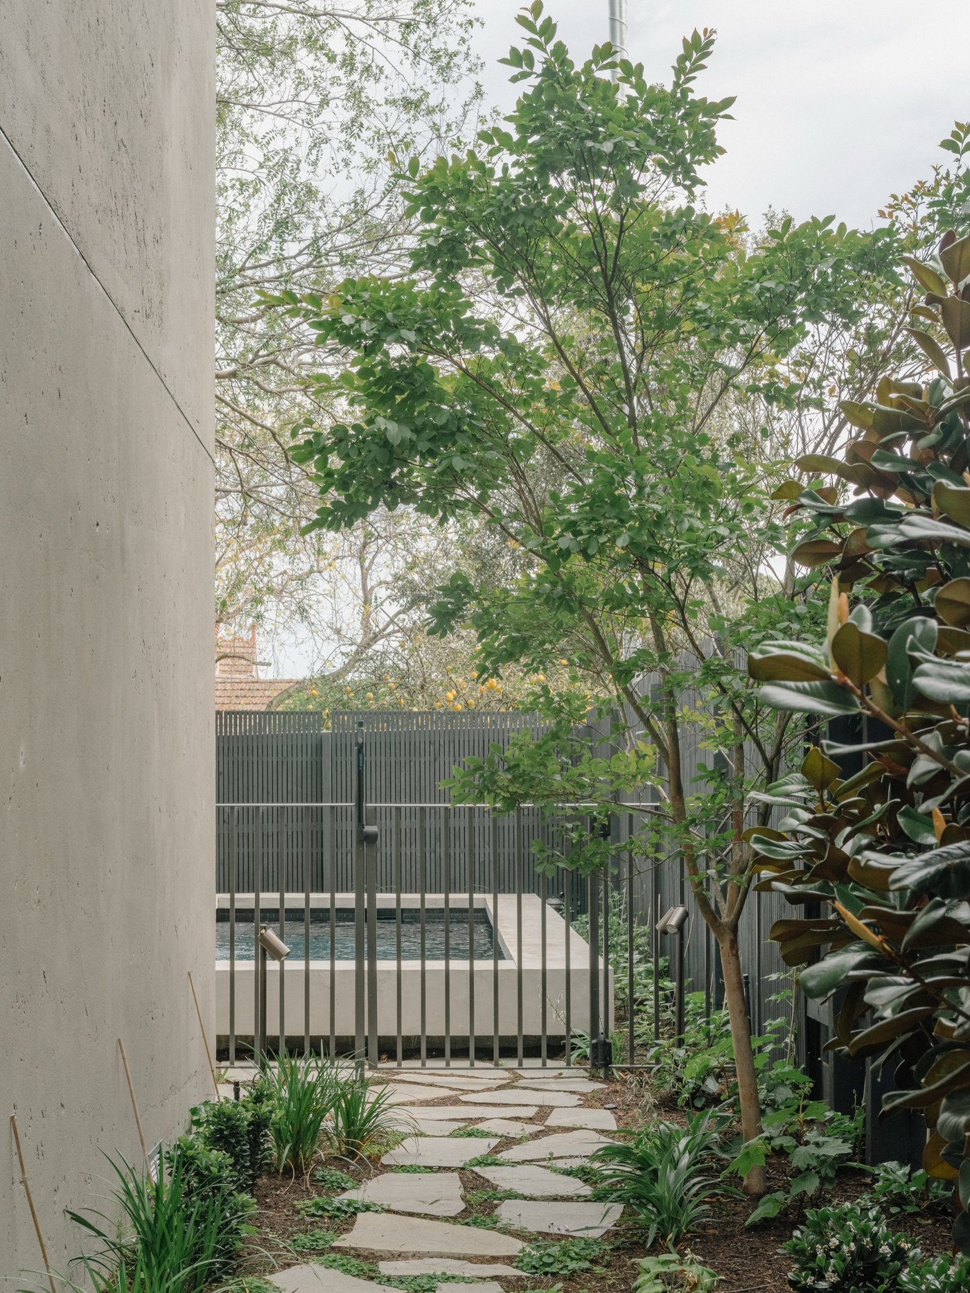
The homes we've delivered, and the live projects under construction today.
Completed Works.
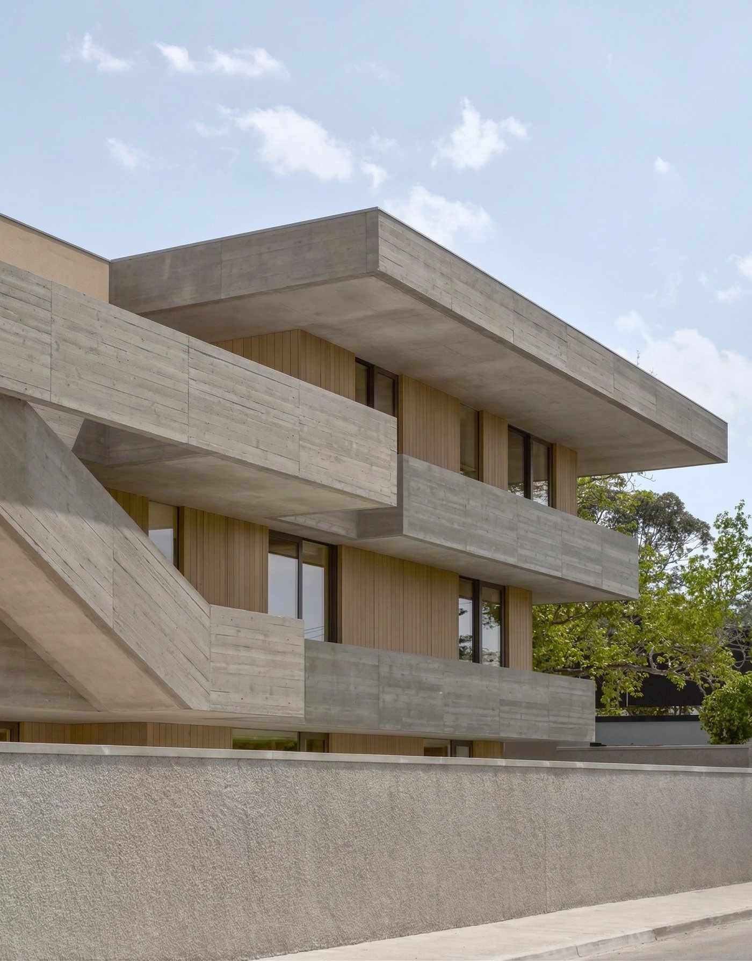
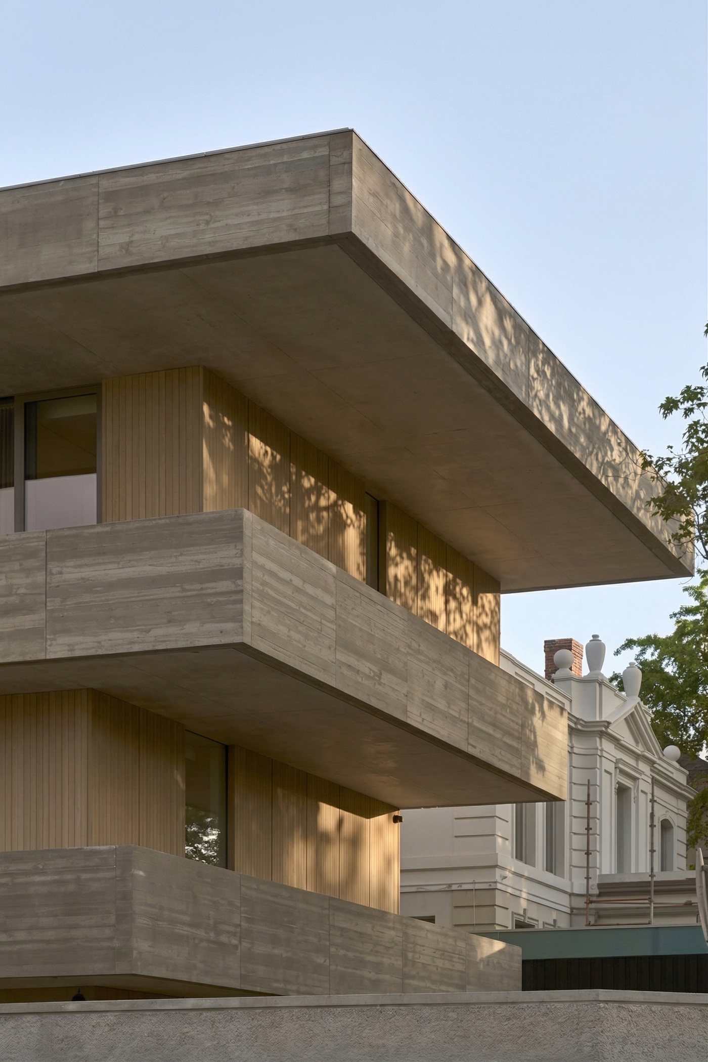
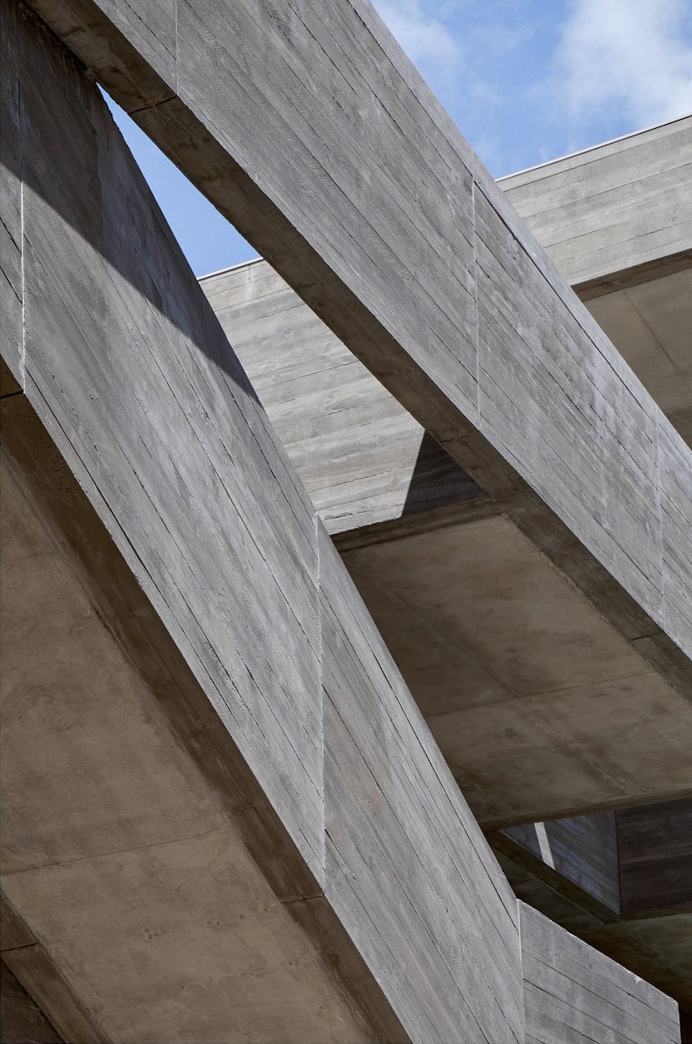
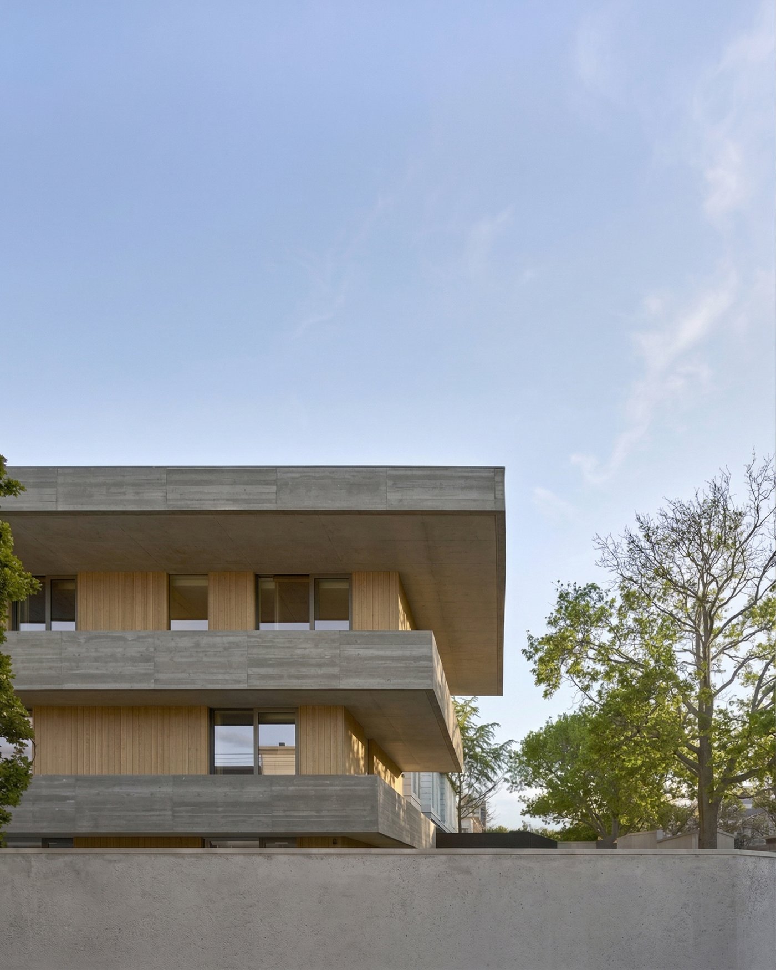
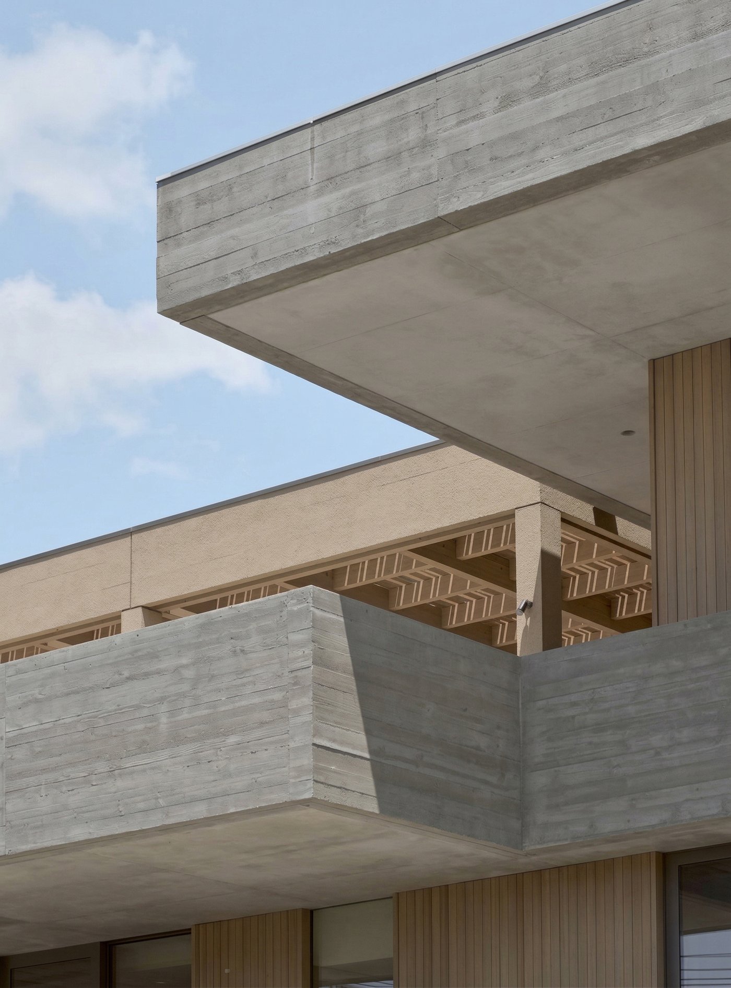
W.HOPETOUN
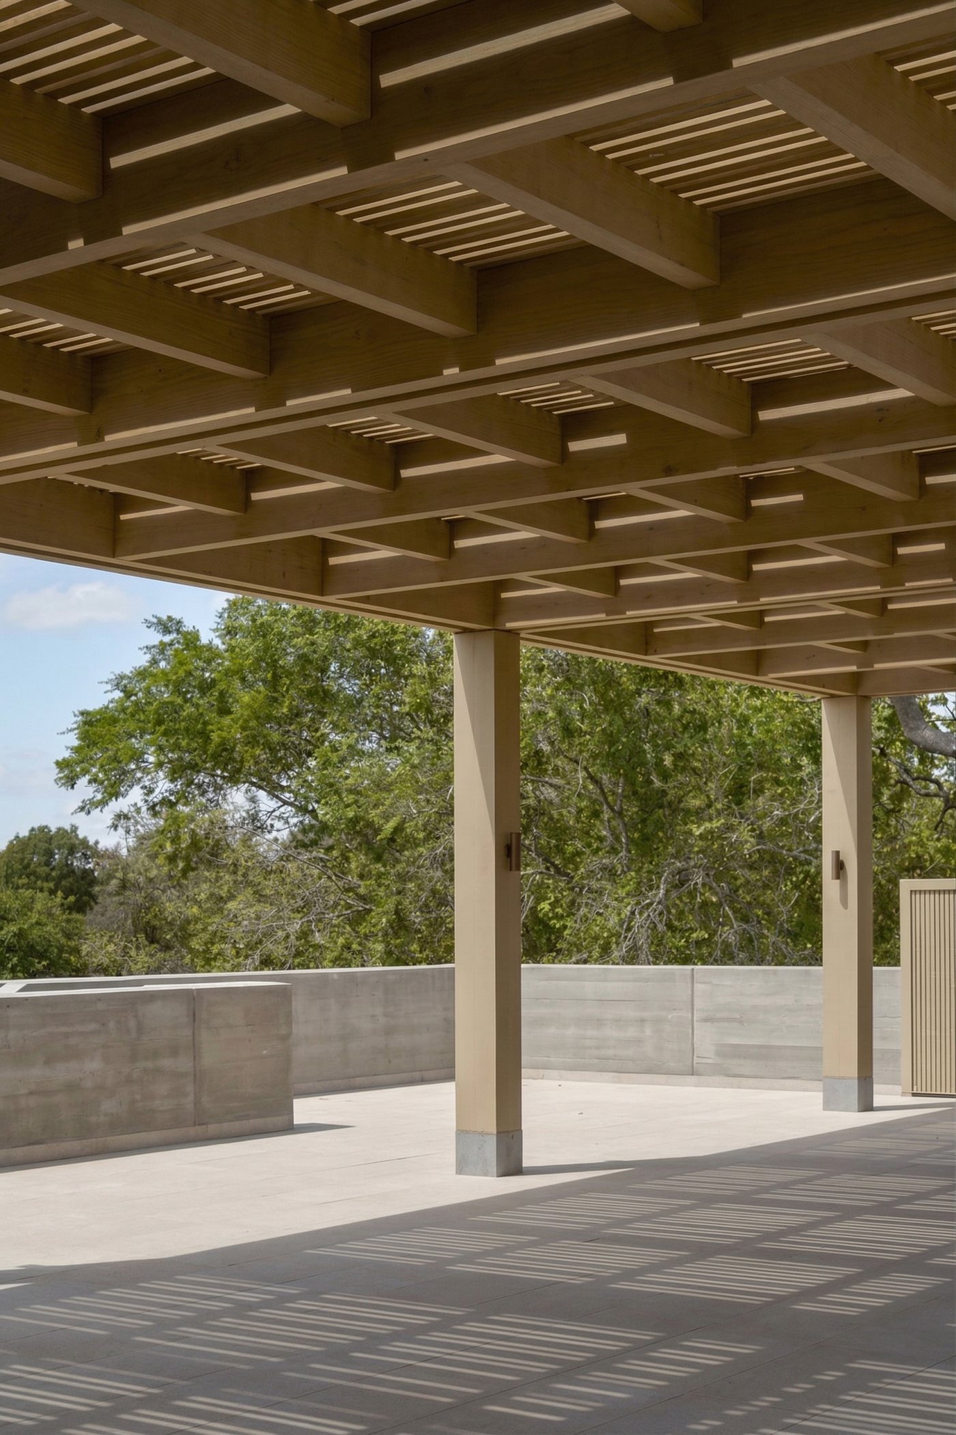
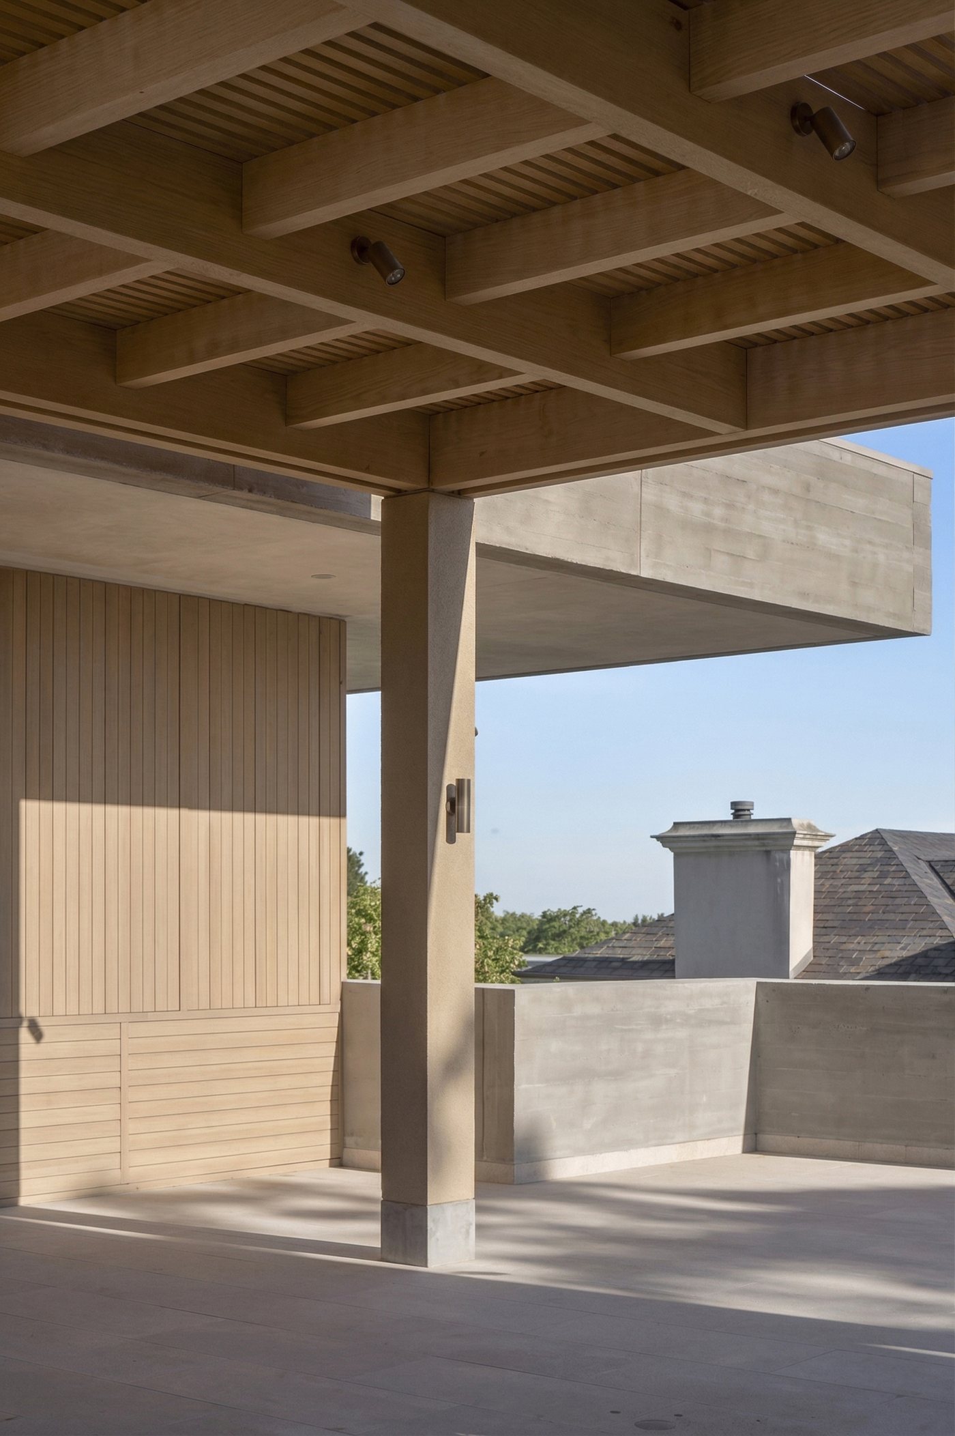
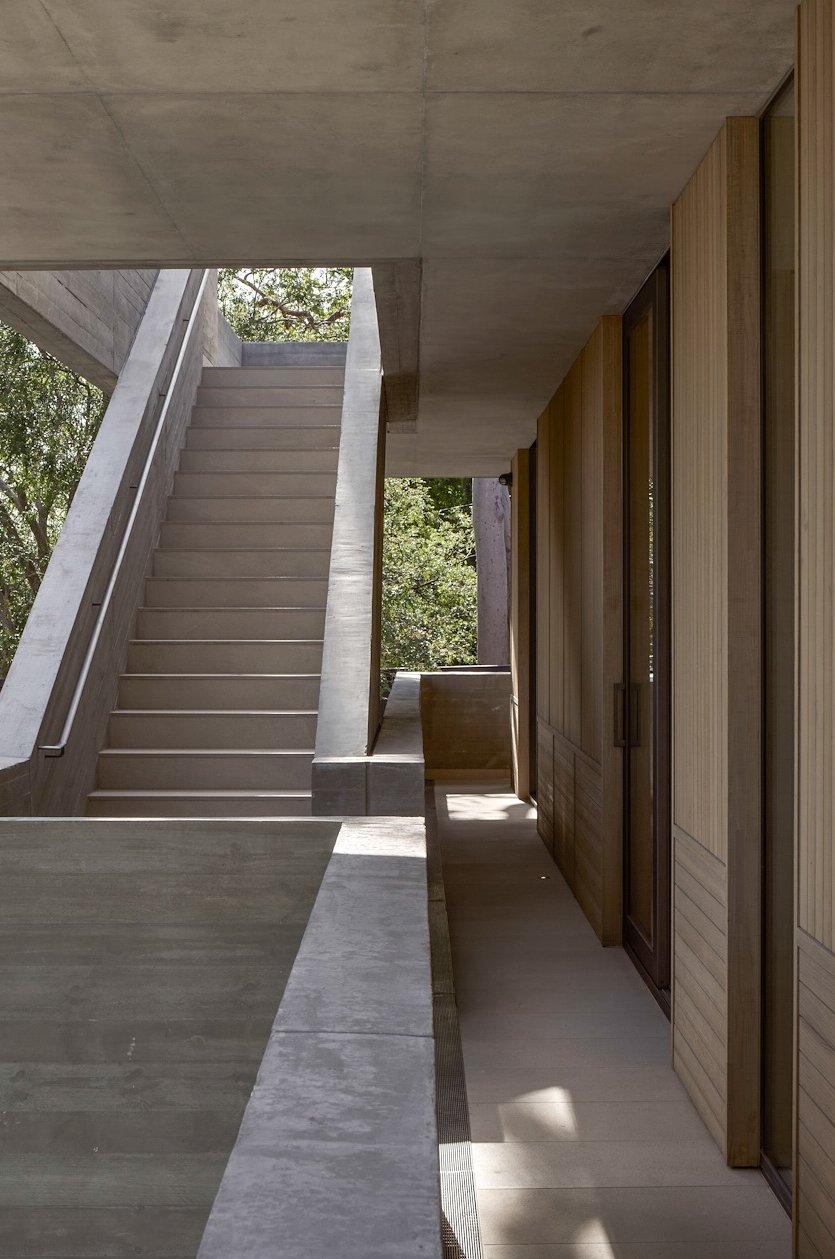
A four-level, cantilevered off-form concrete residence overlooking the city, delivered early on an $11M fixed price.
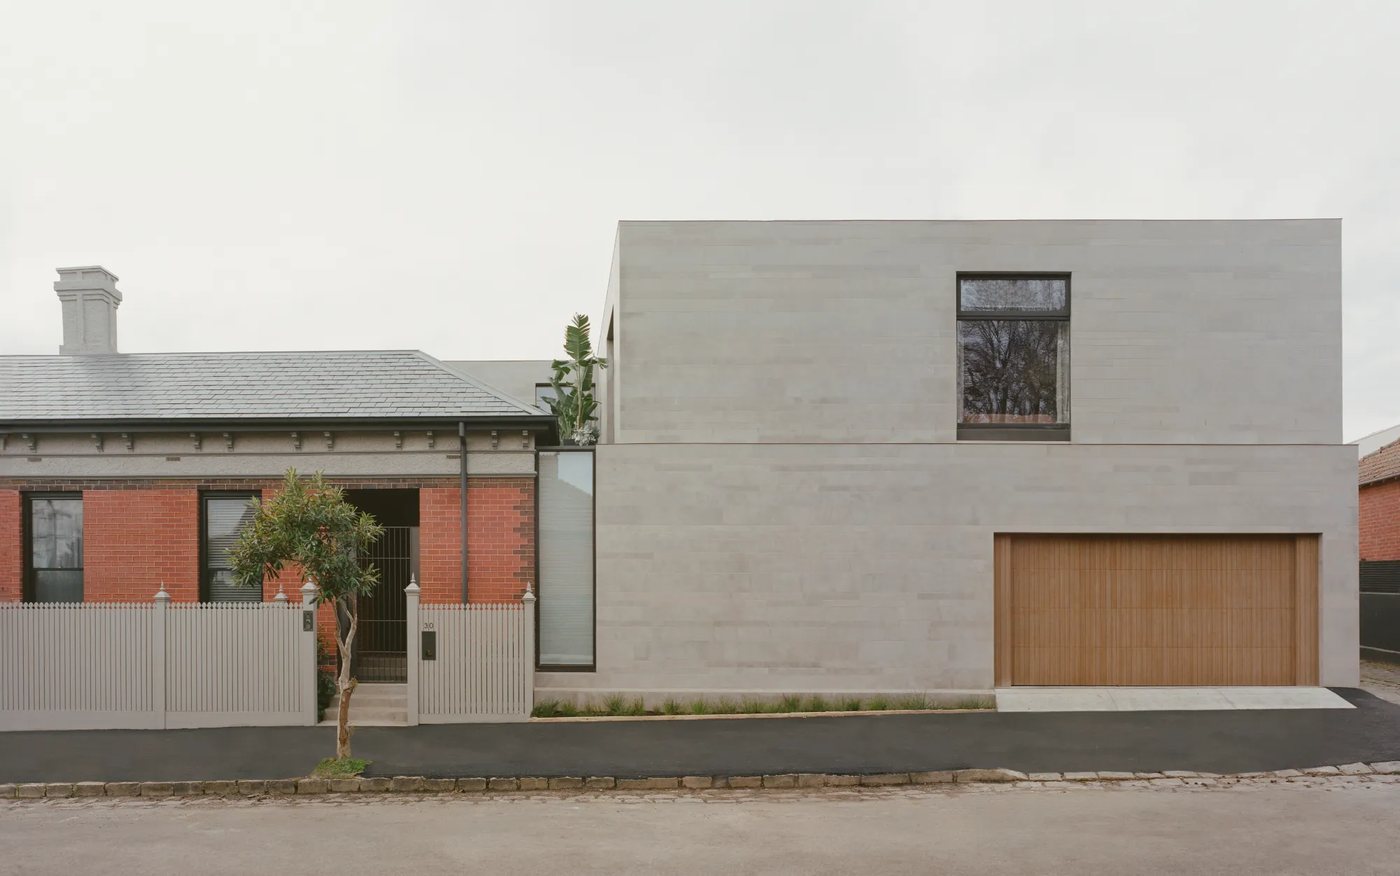
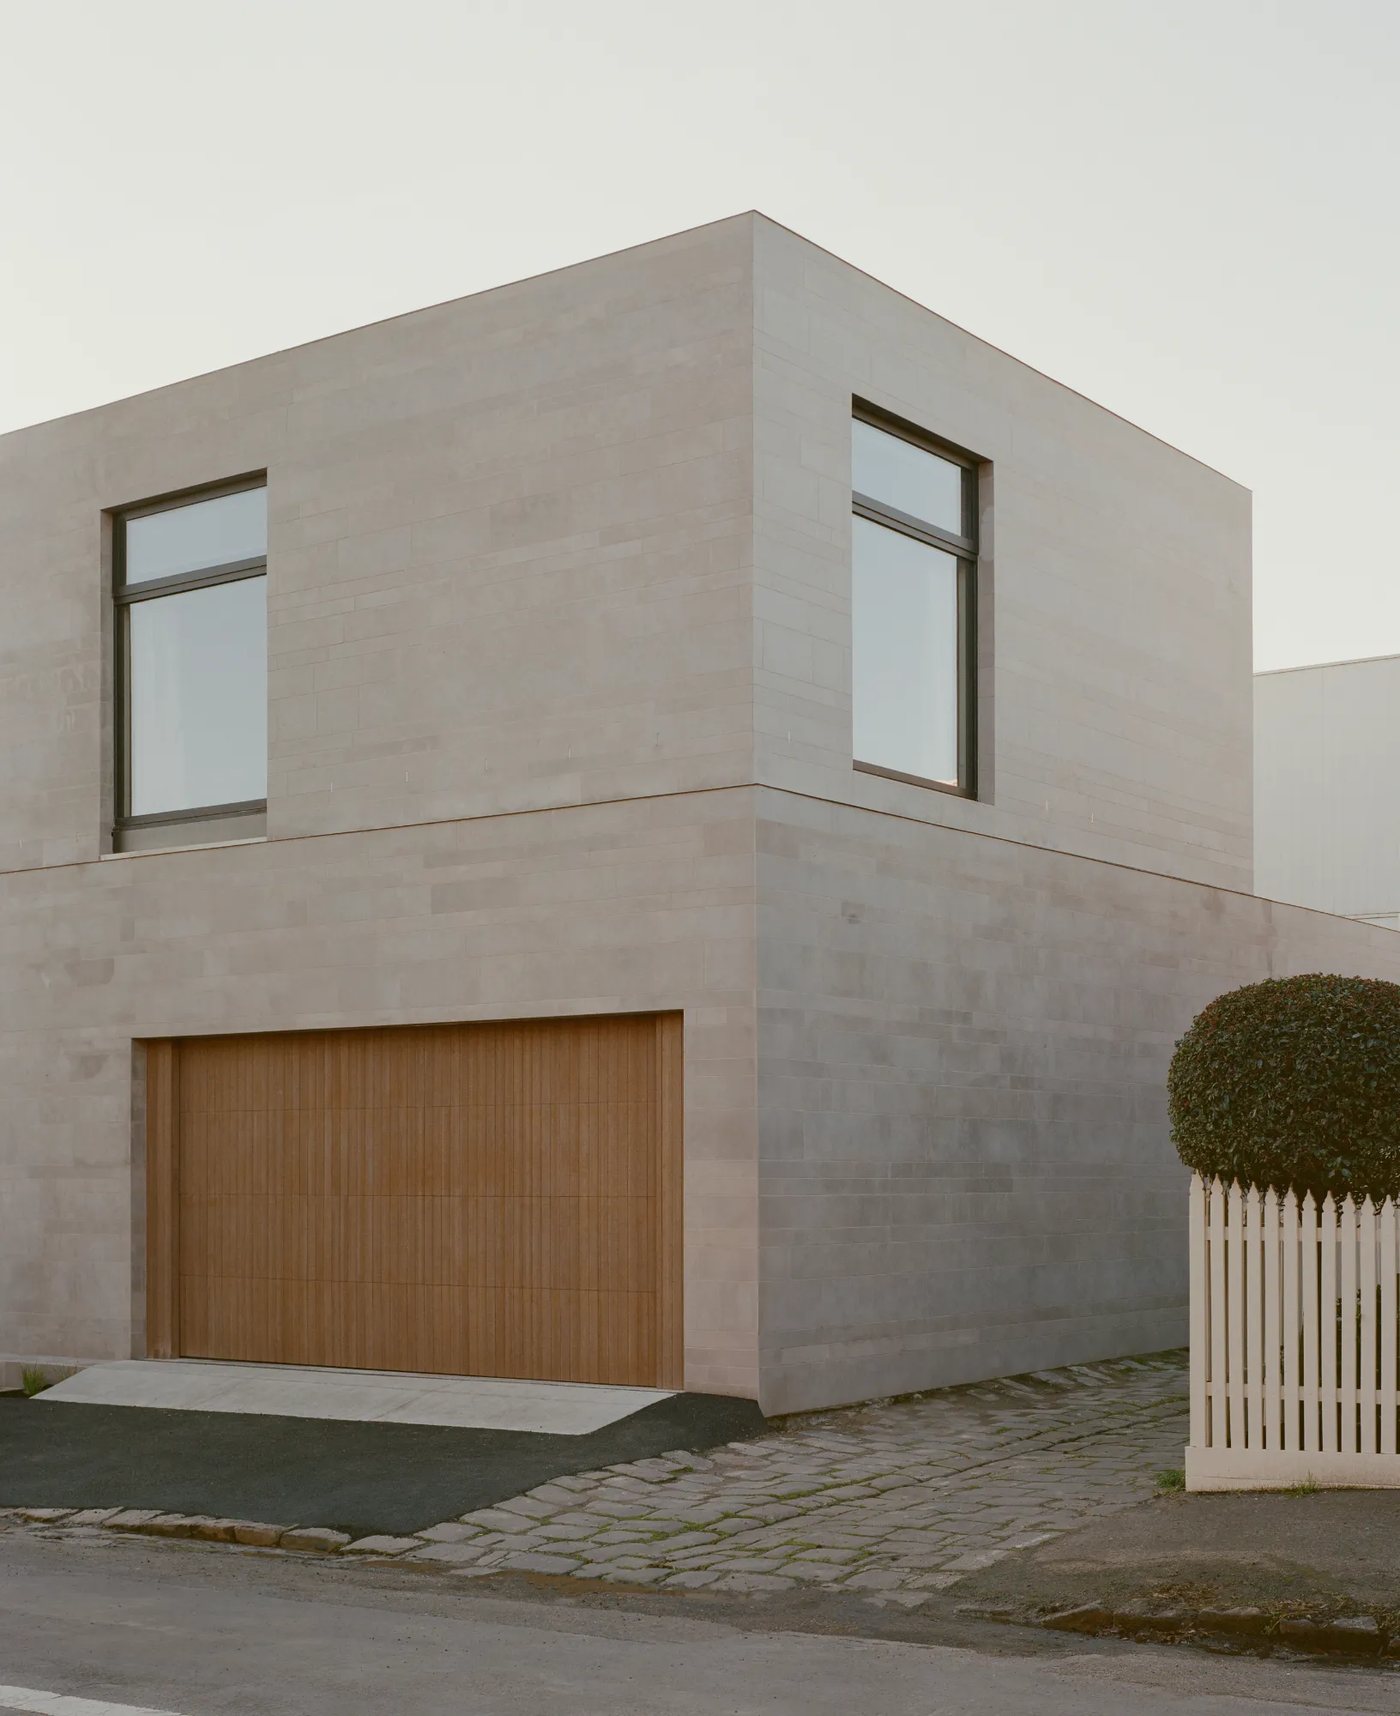
W.LAMBETH
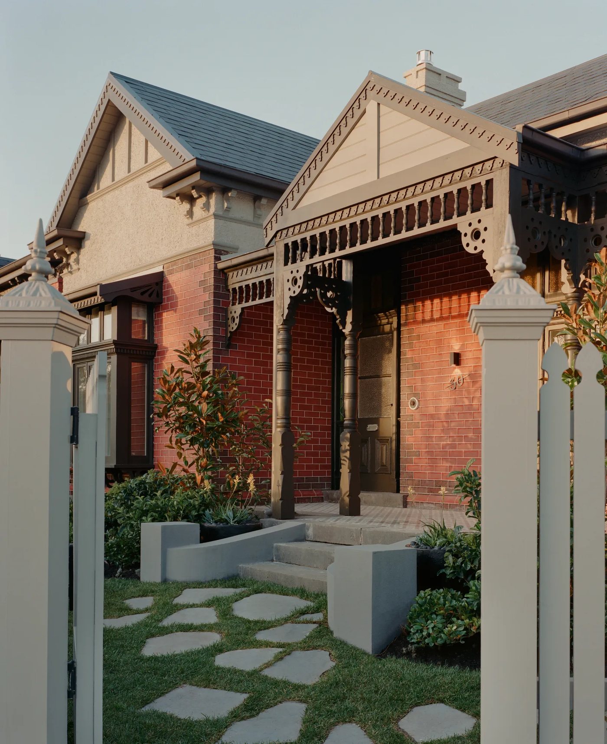
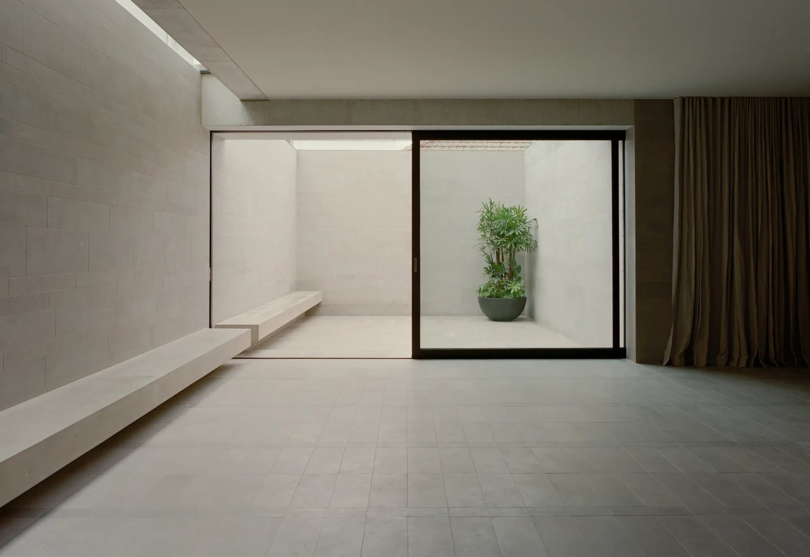
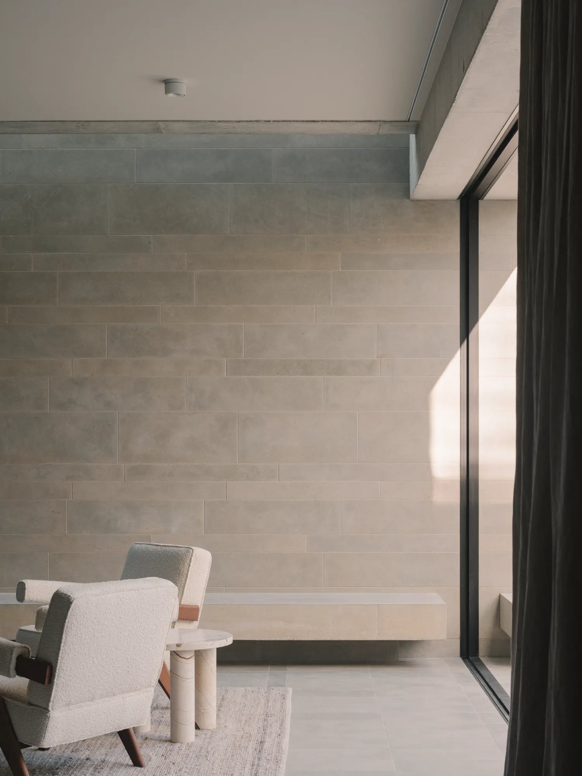
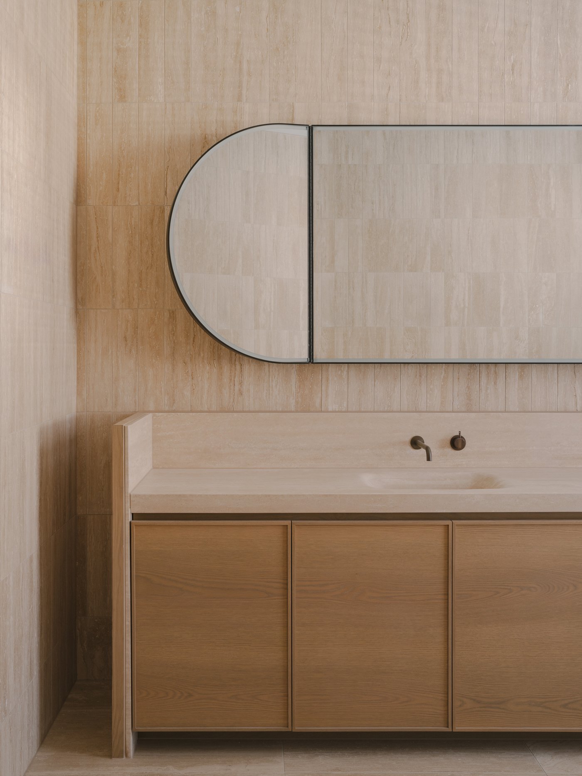
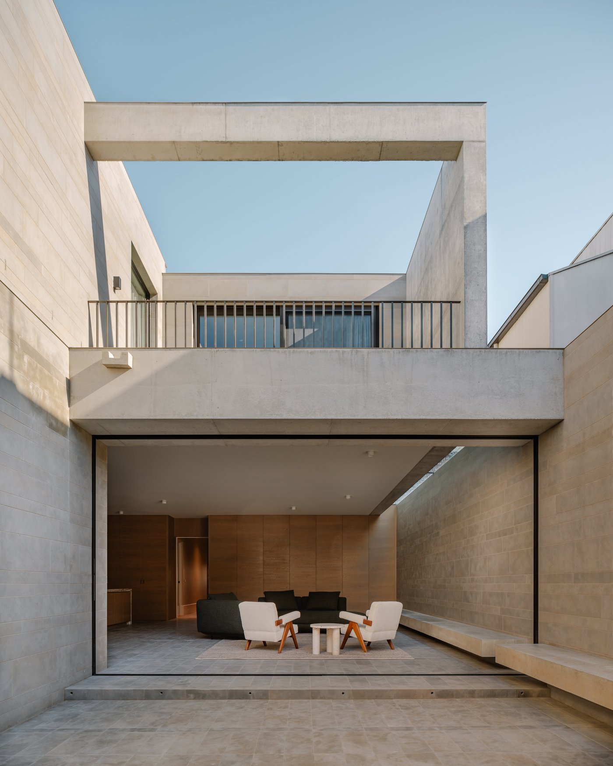
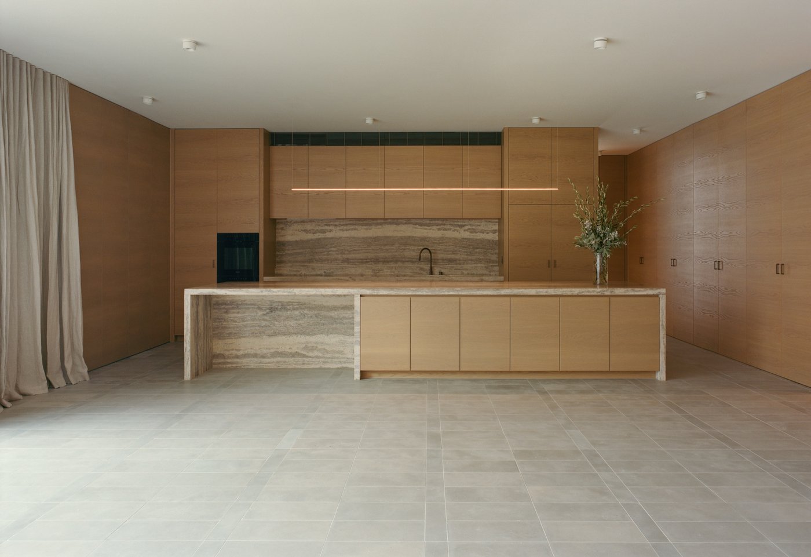
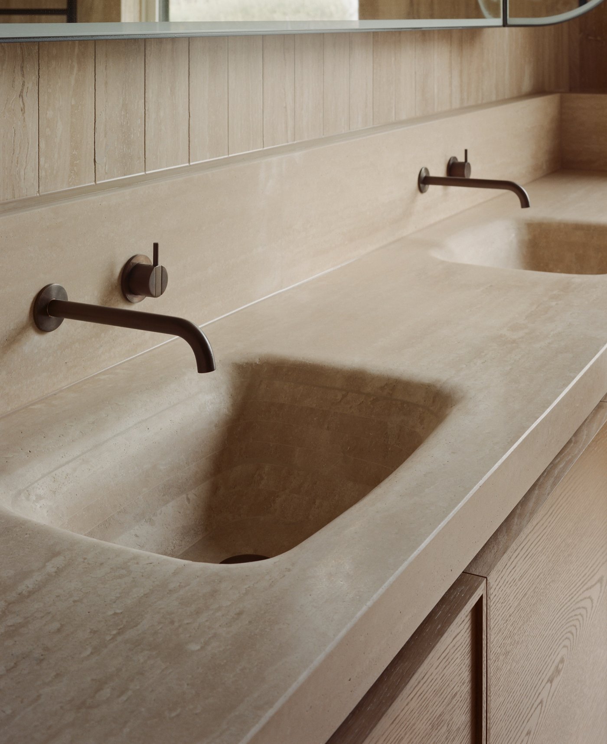
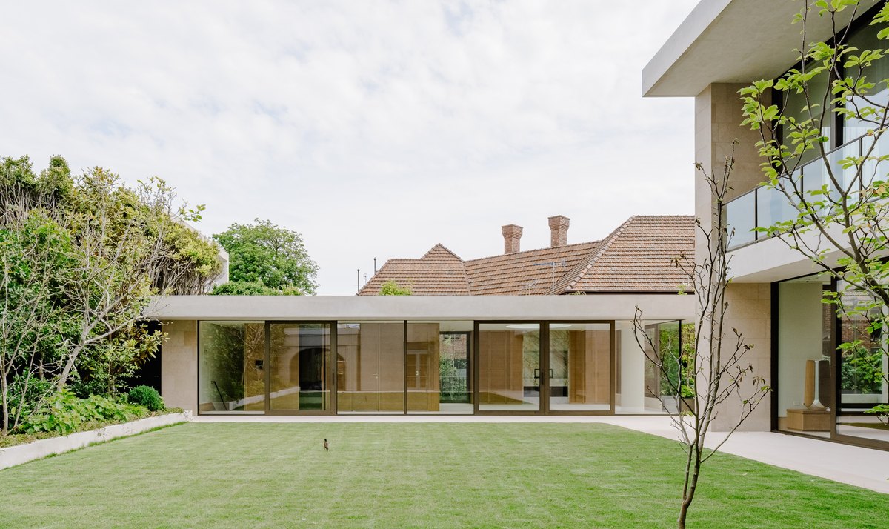
A meticulous restoration and extension of an early Edwardian home, blending classic and contemporary craftsmanship into a timeless luxury residence.
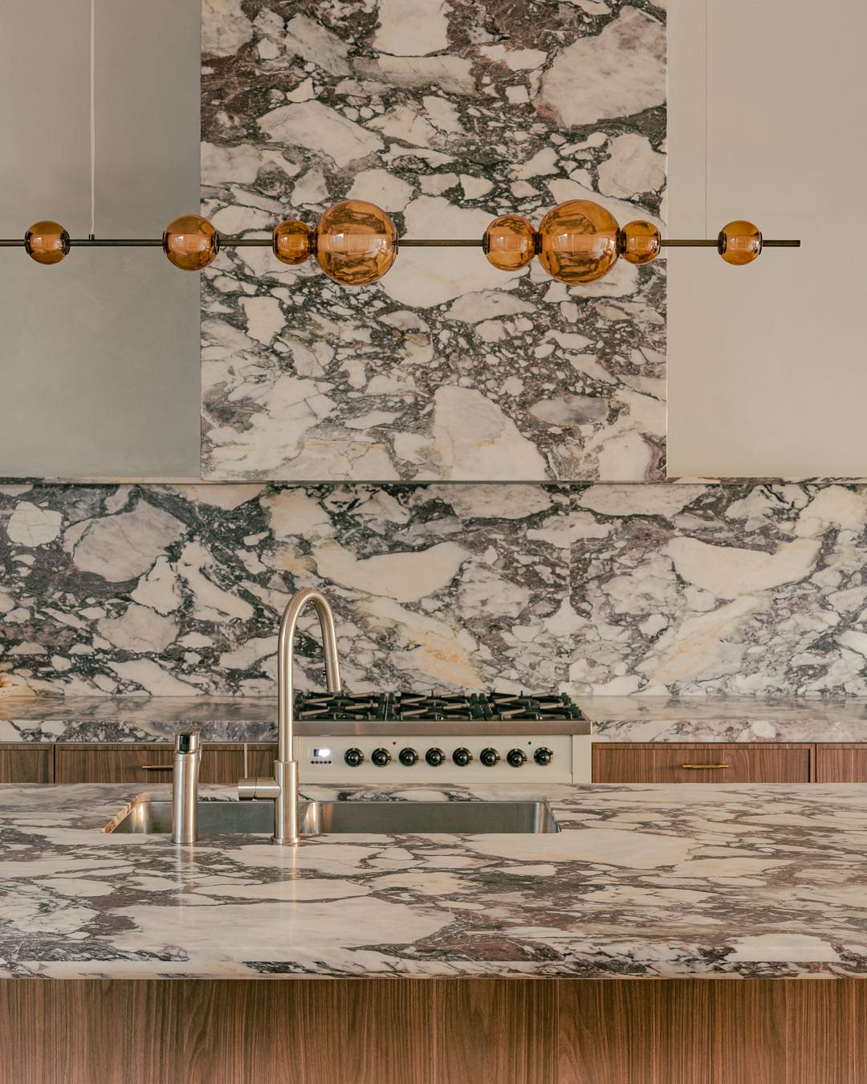
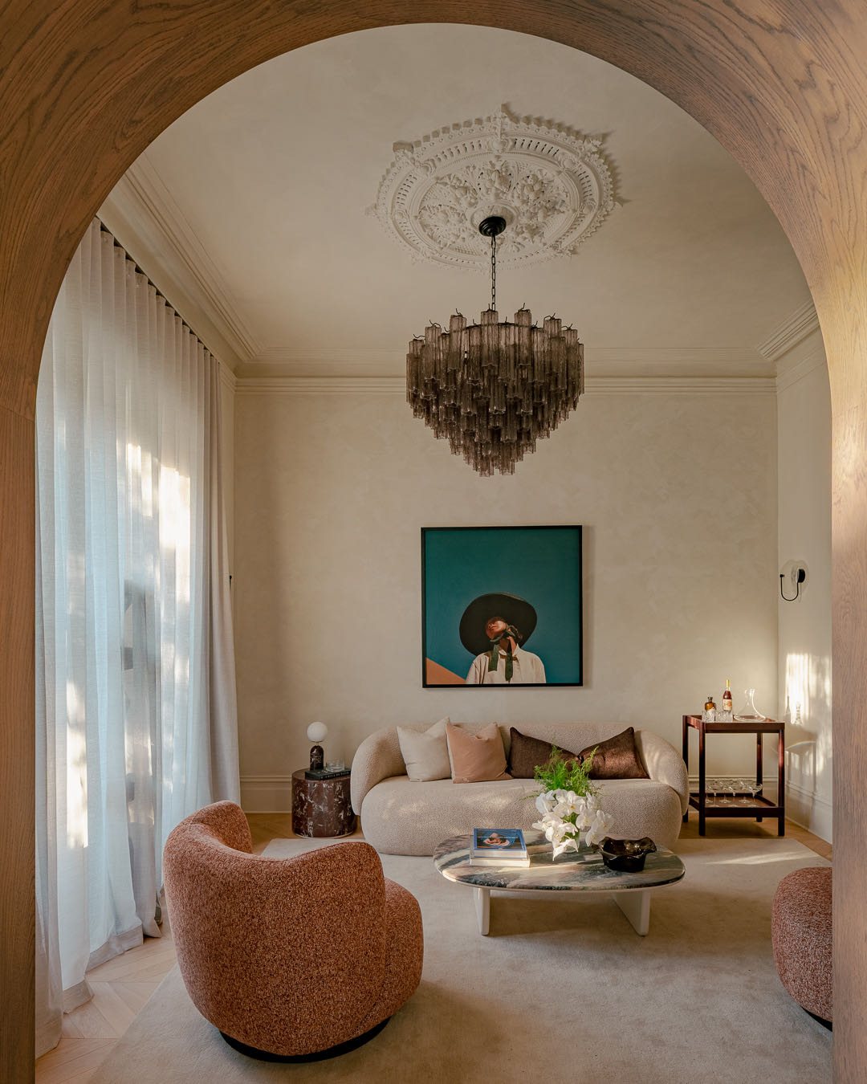
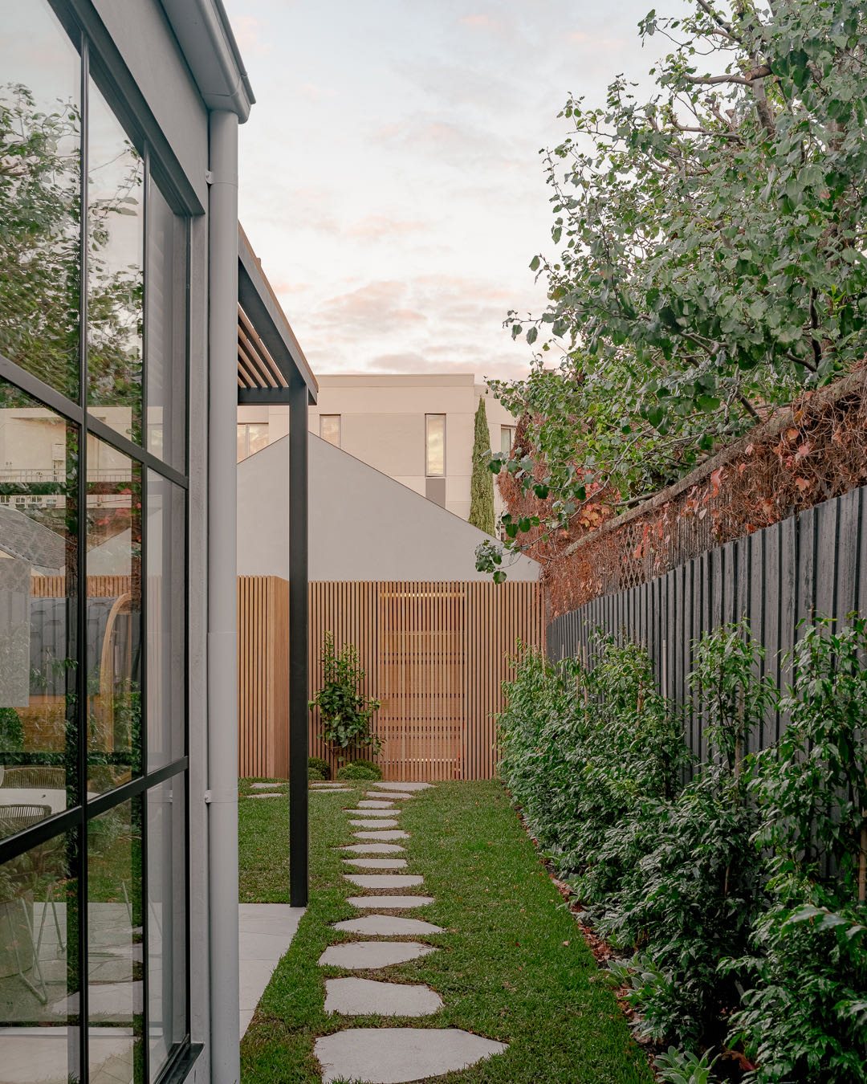
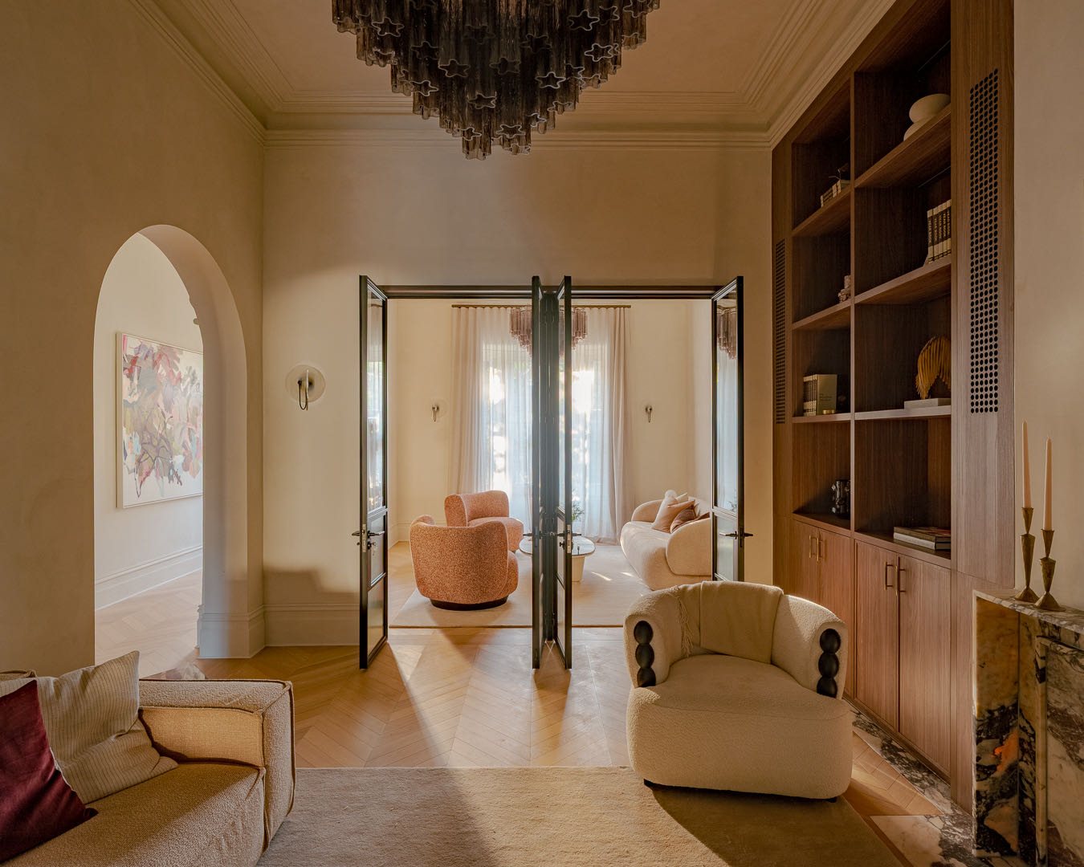
W.CANTERBURY
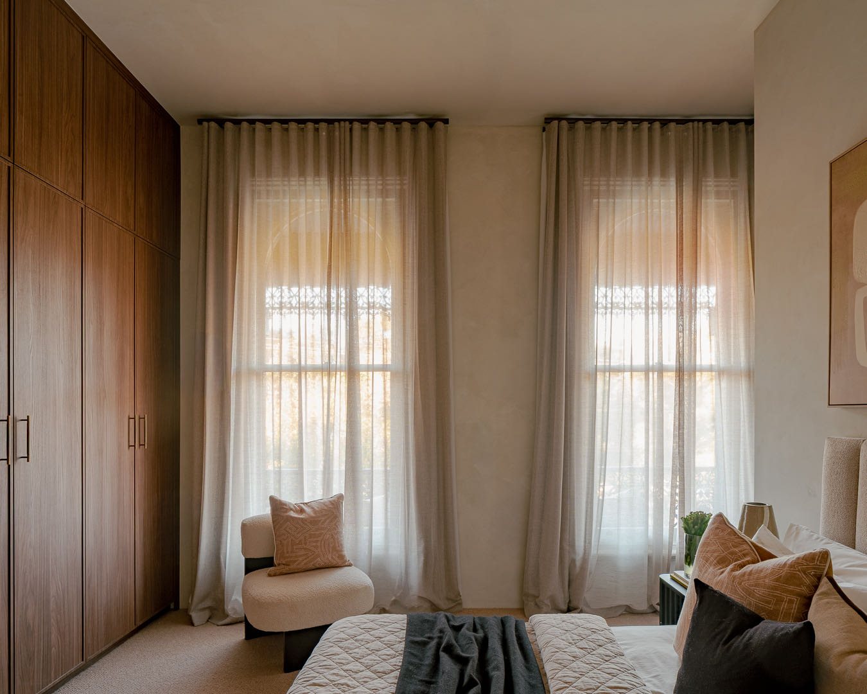
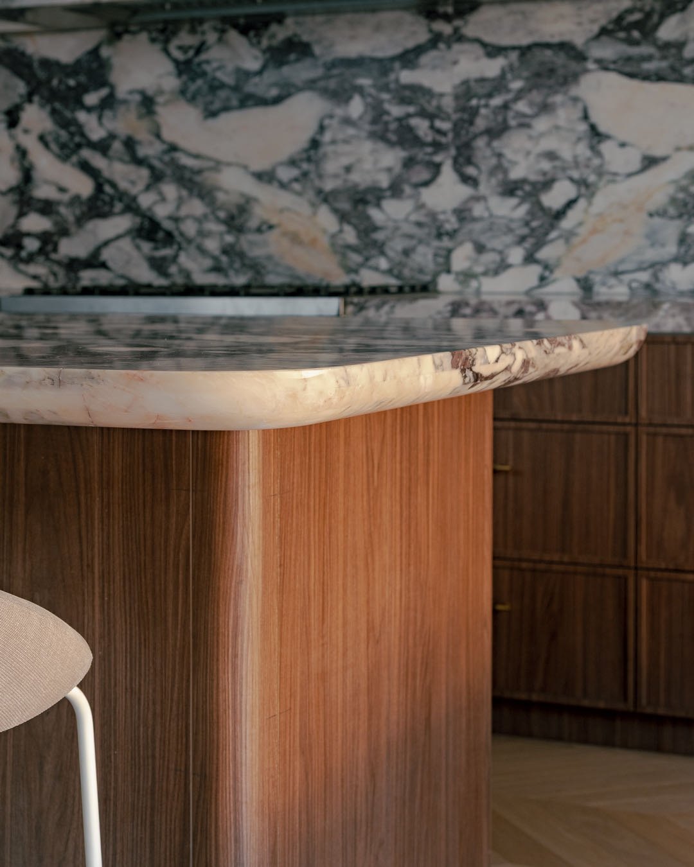
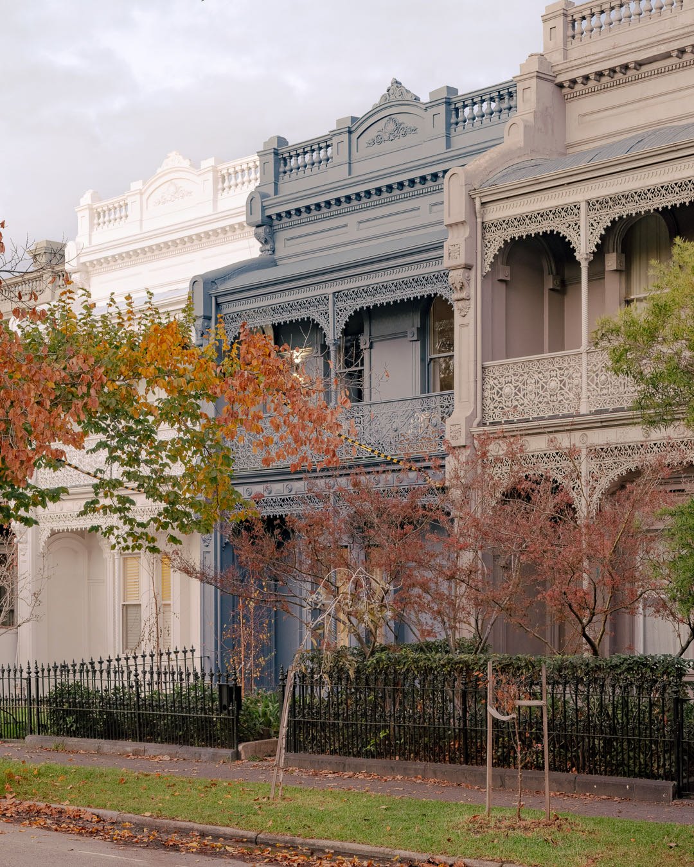
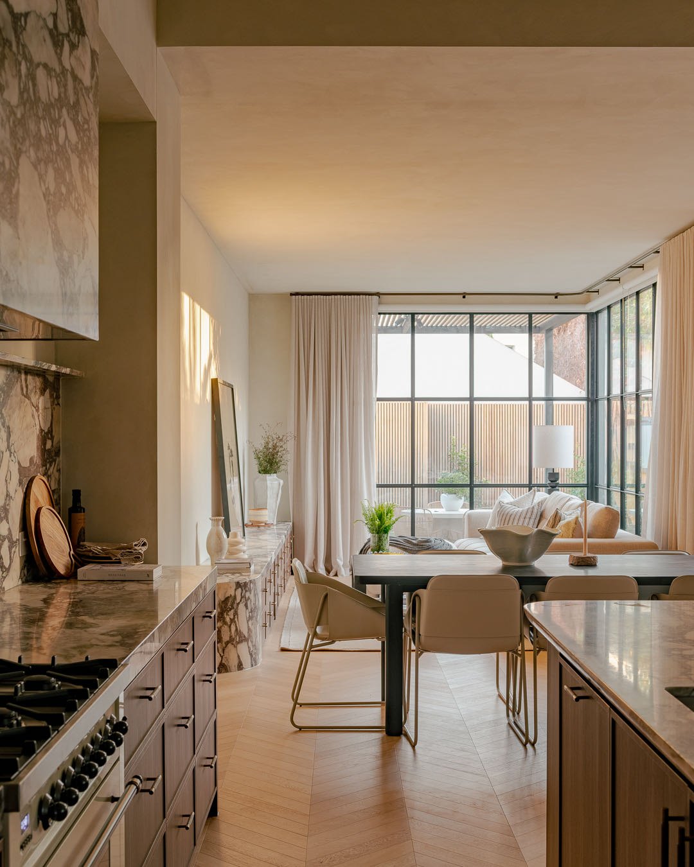
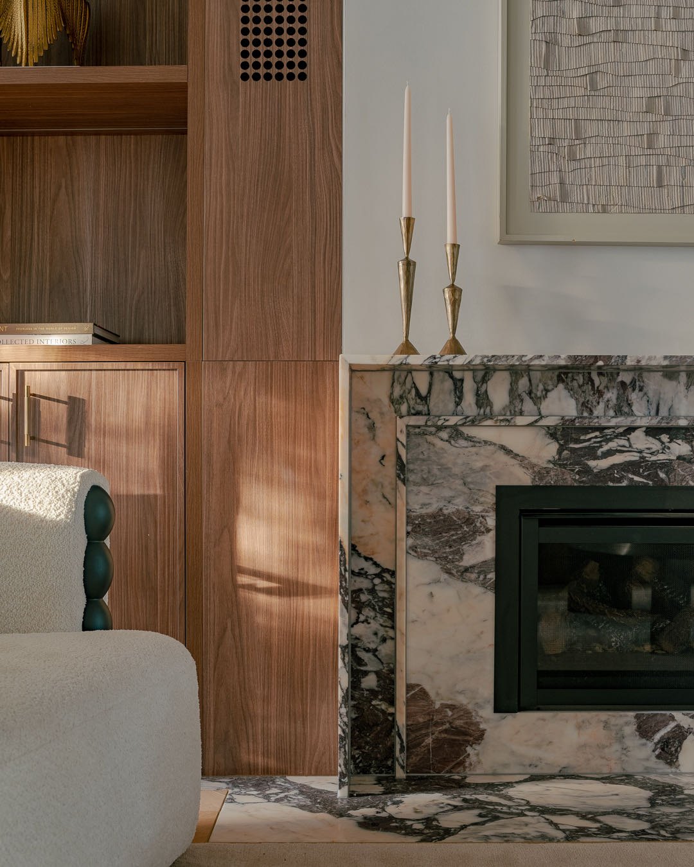
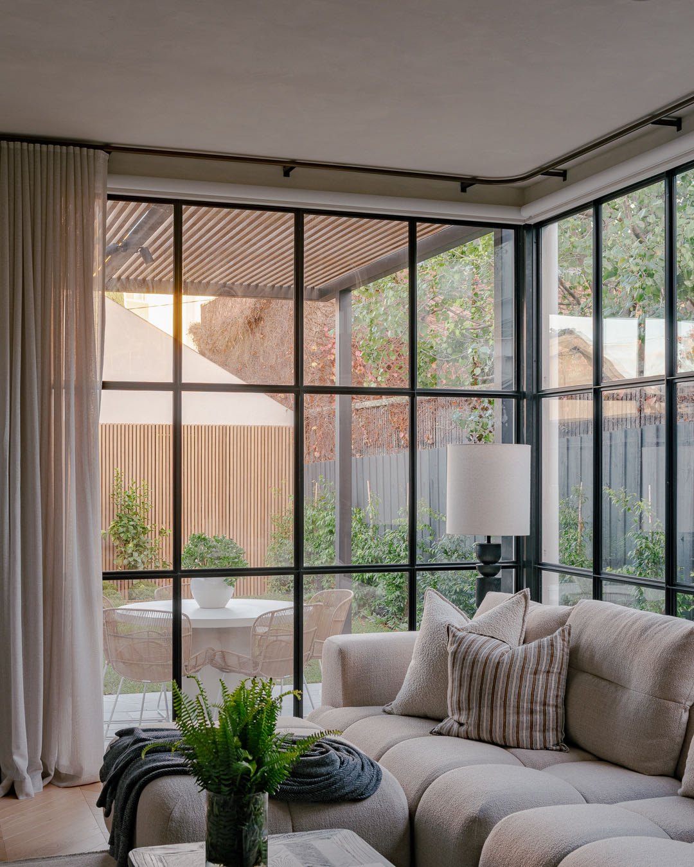
A sophisticated Victorian terrace renovation, built while we delivered the same client's dream home in Queensland. Only possible with W.
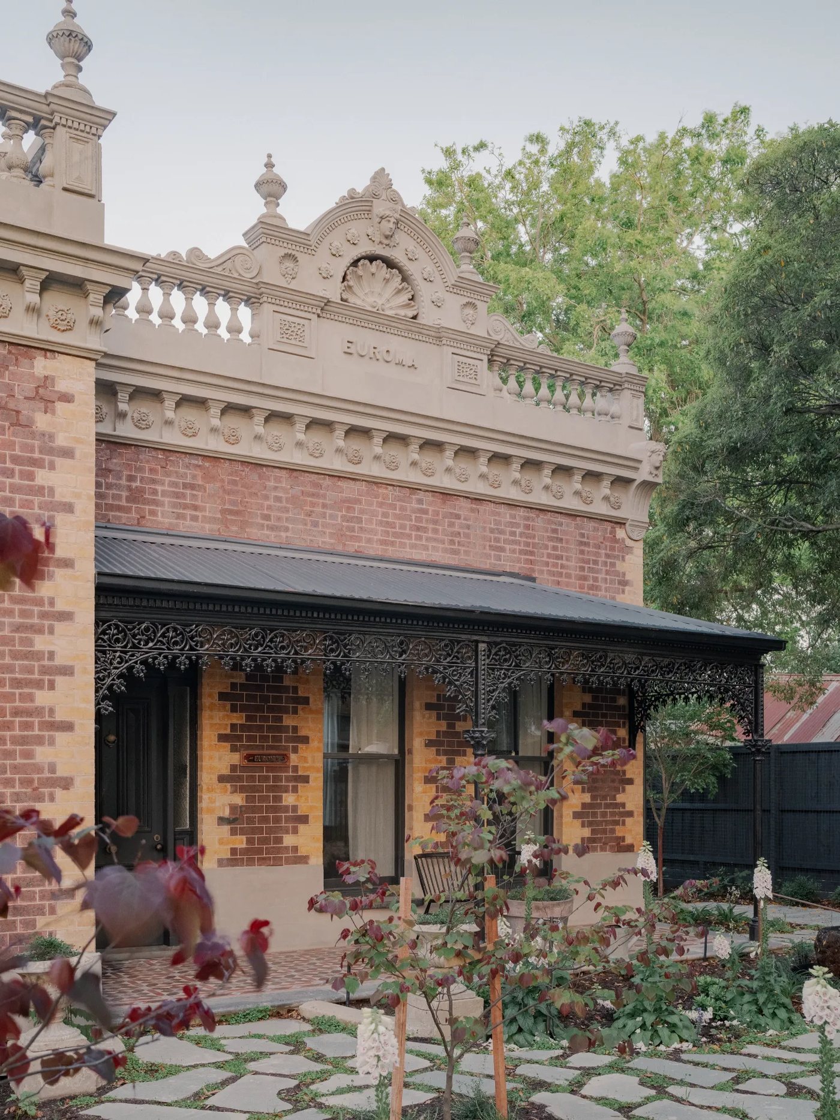
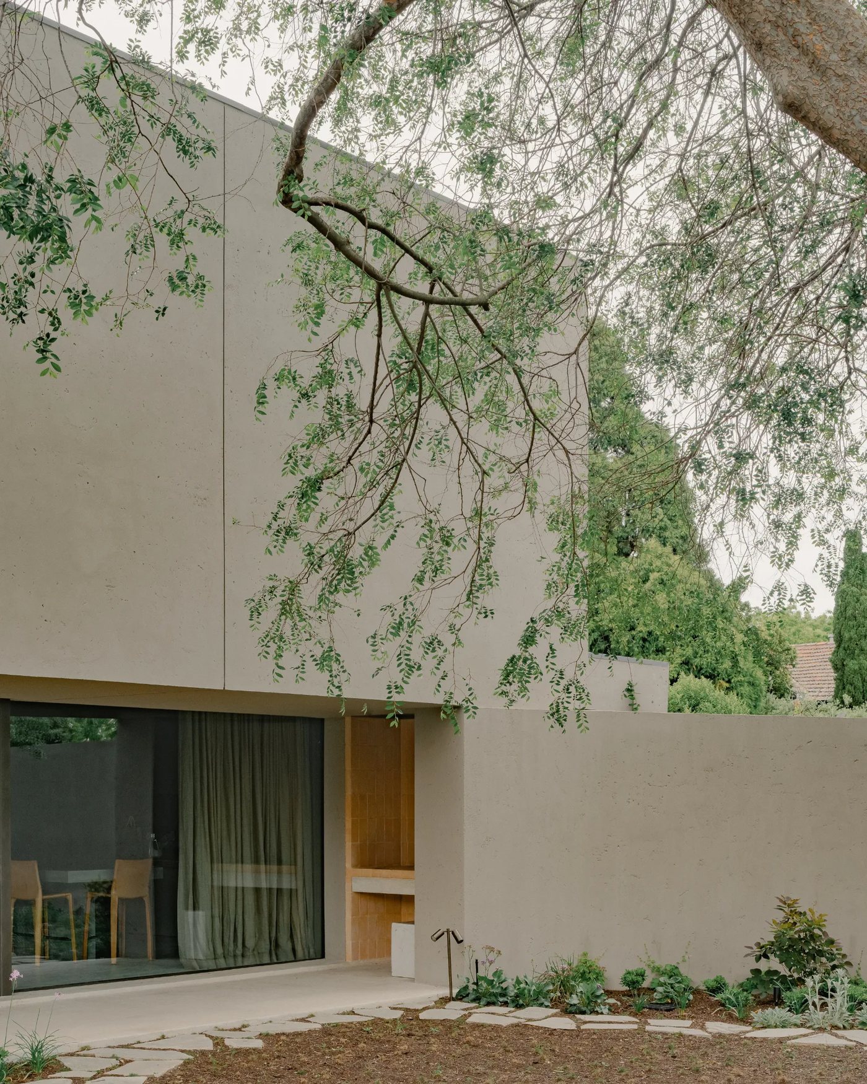
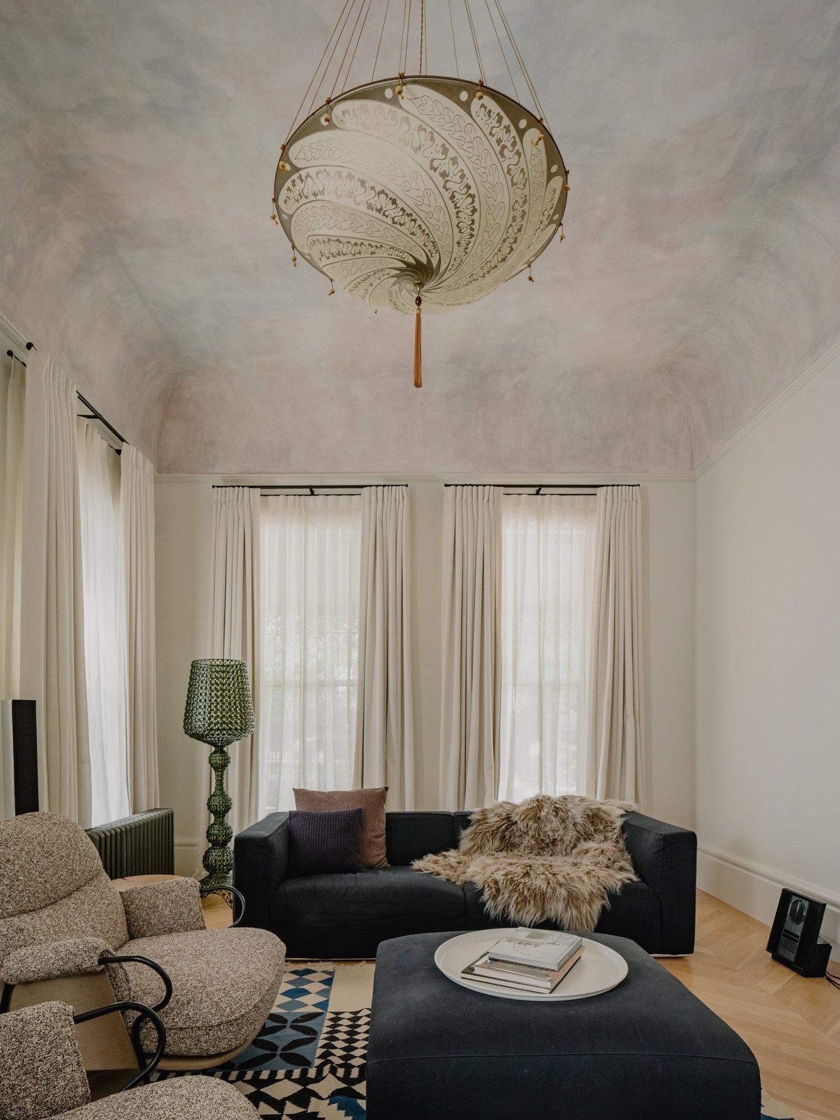
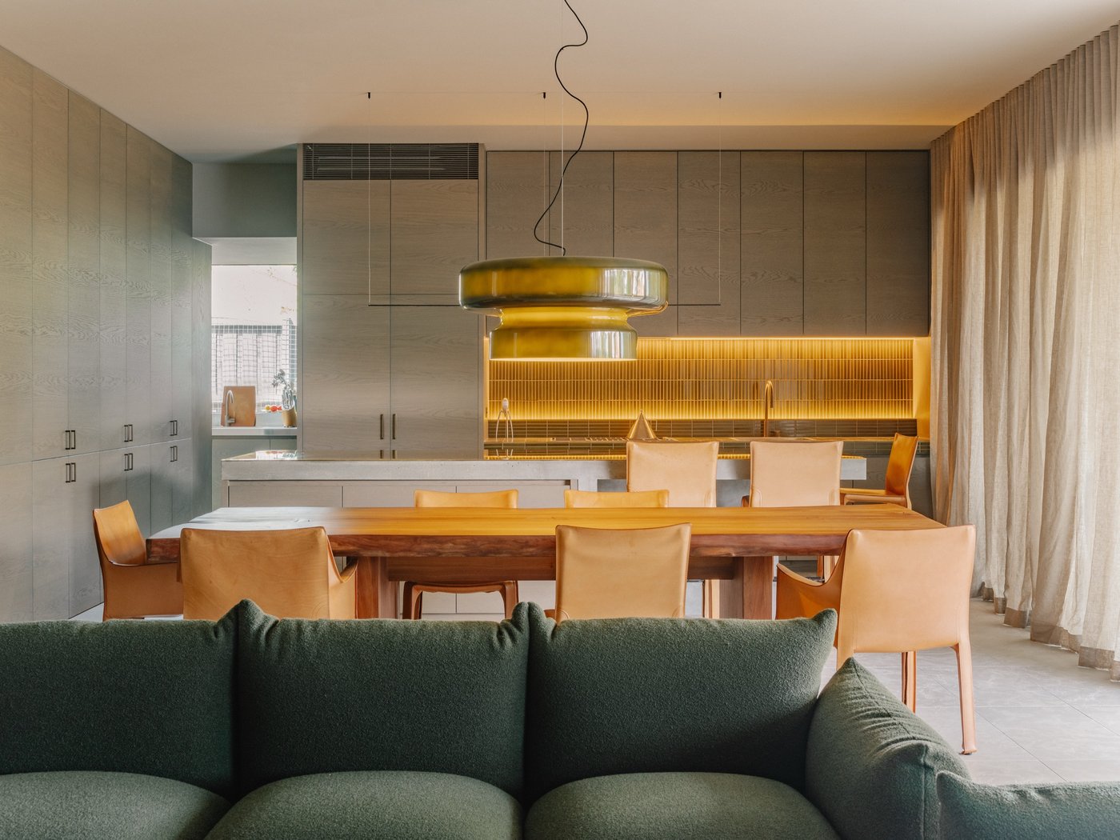
W.EUROMA
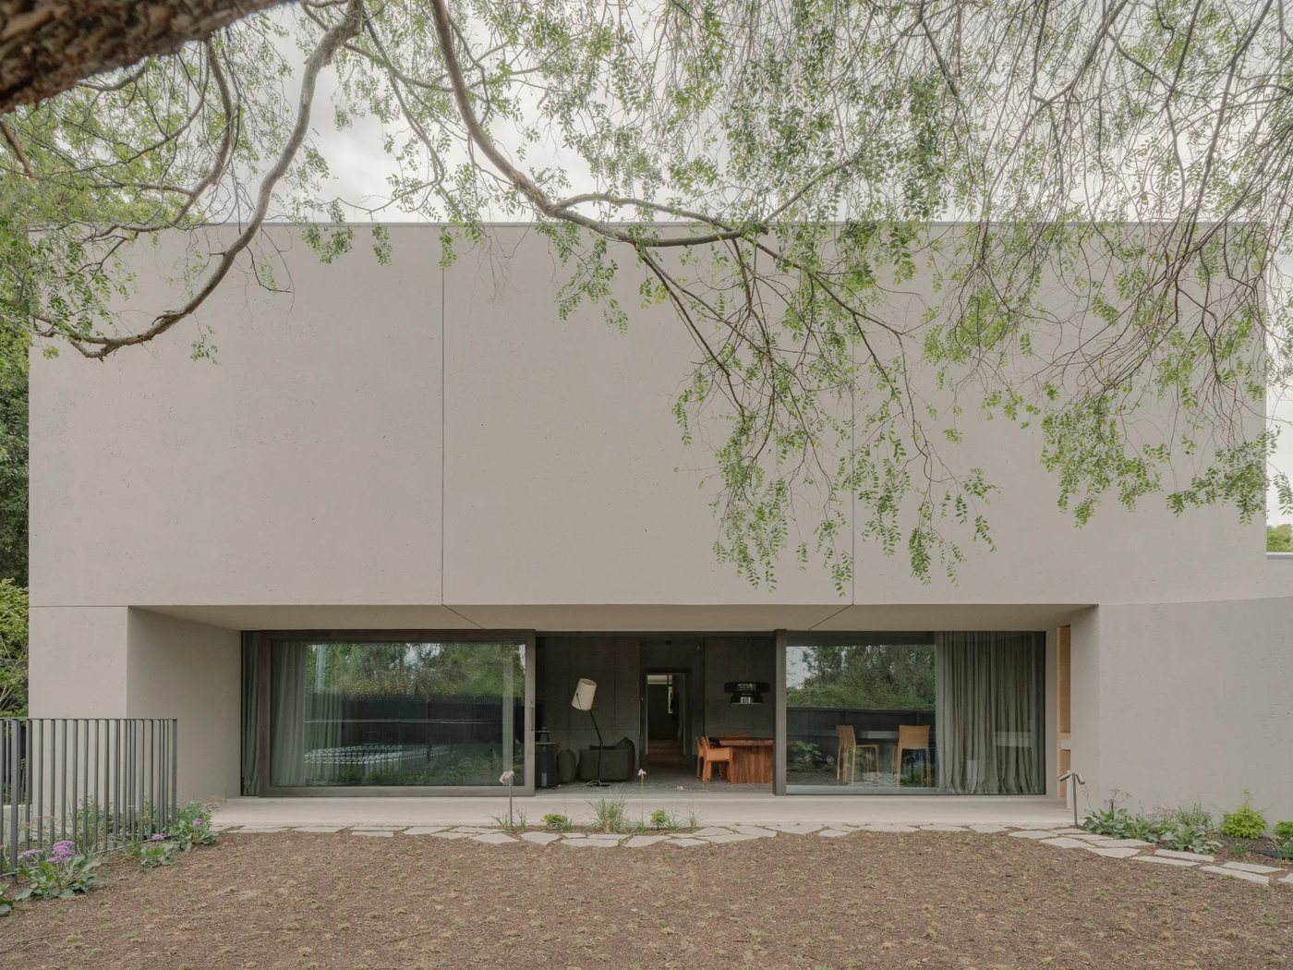
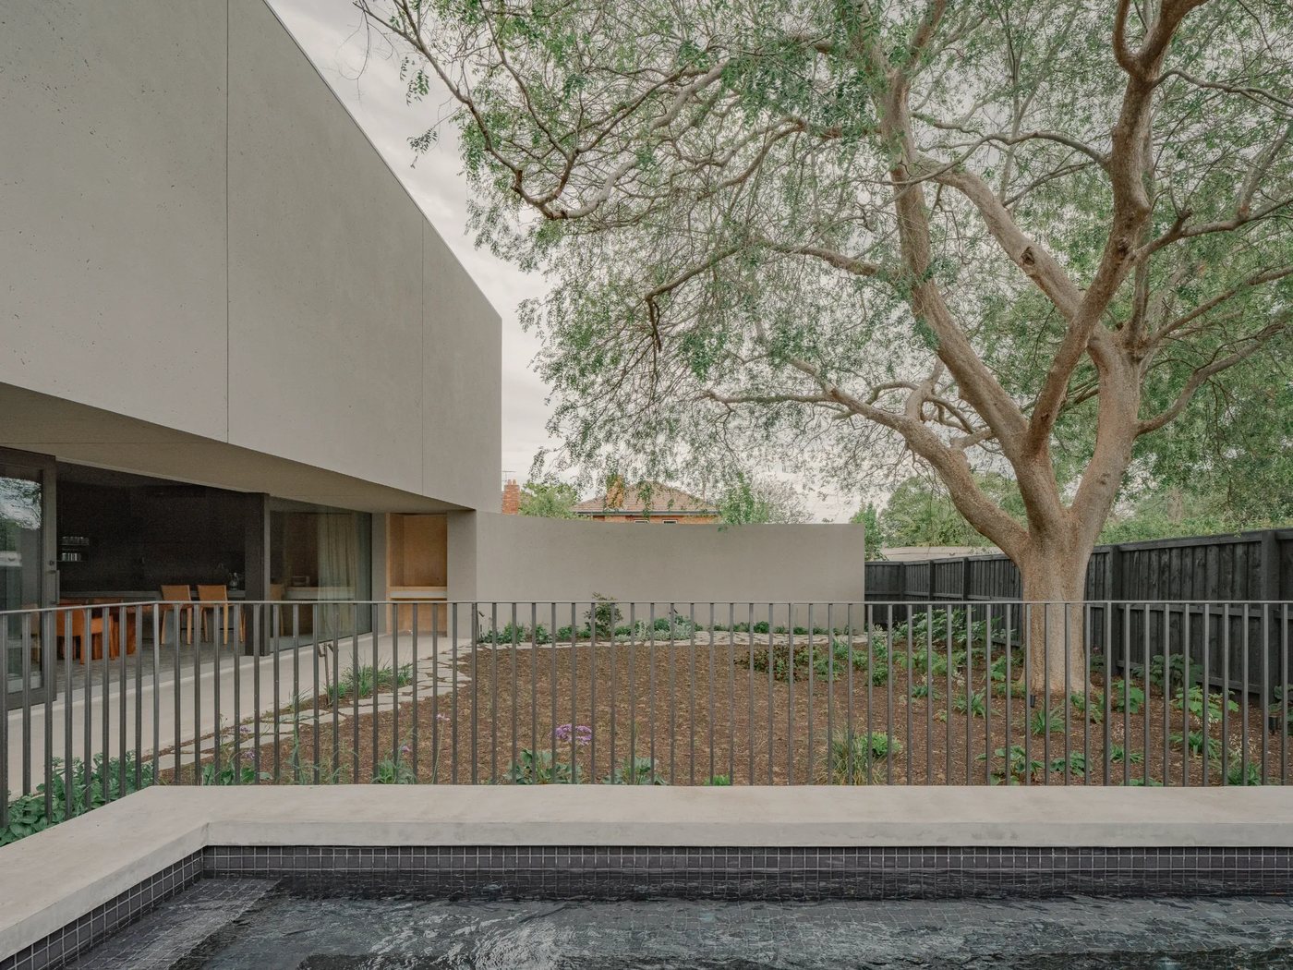
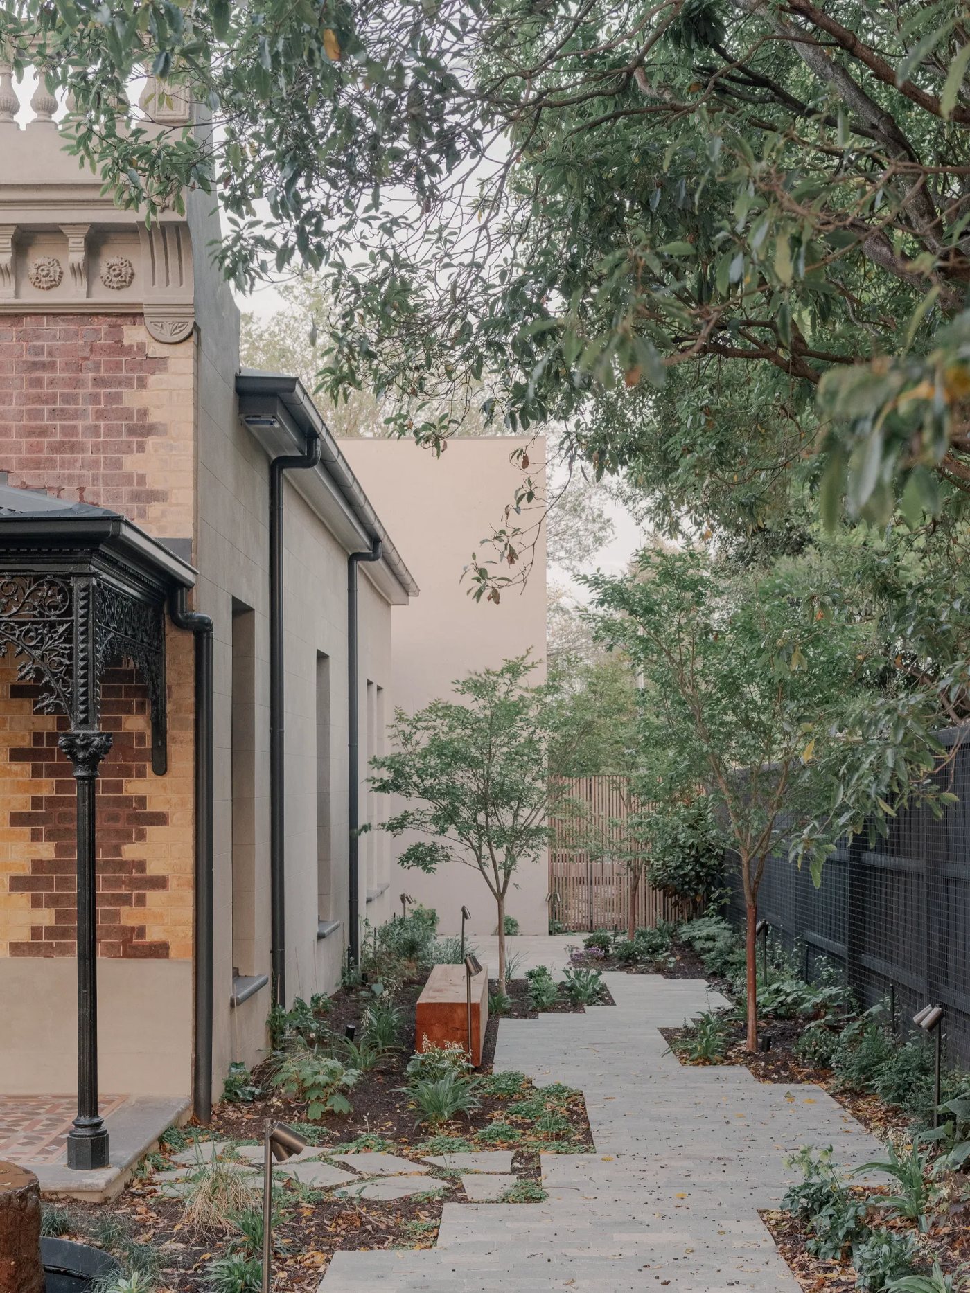
A masterful restoration and extension of a Victorian-era Hawthorn brick villa, its original character thoughtfully preserved, with modern living layered through every room.
Under Construction.
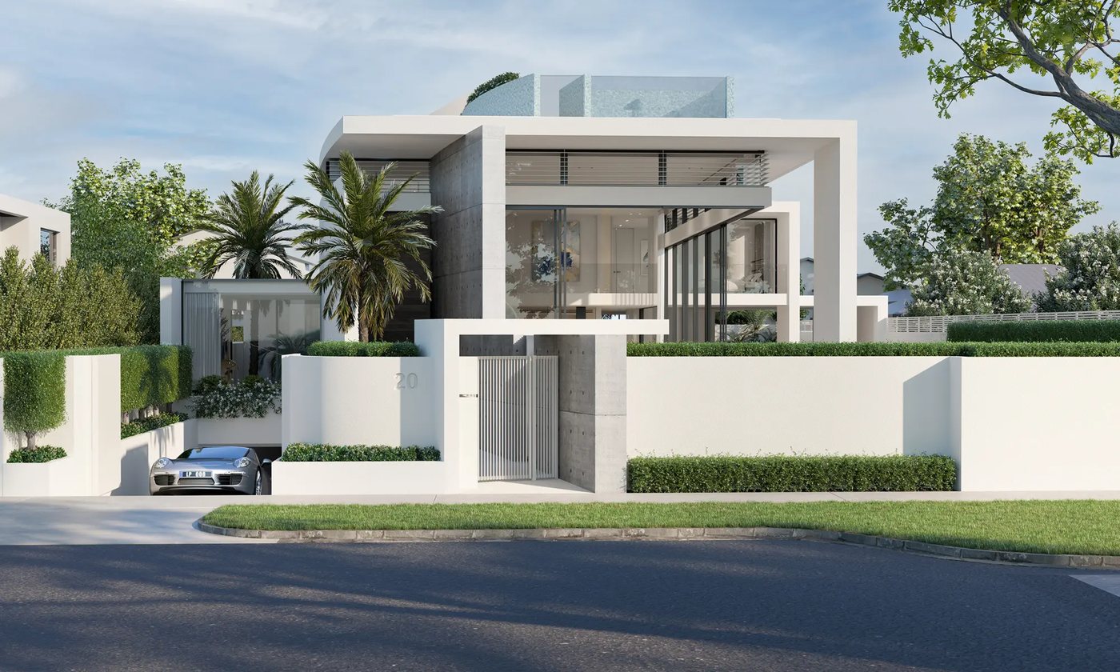
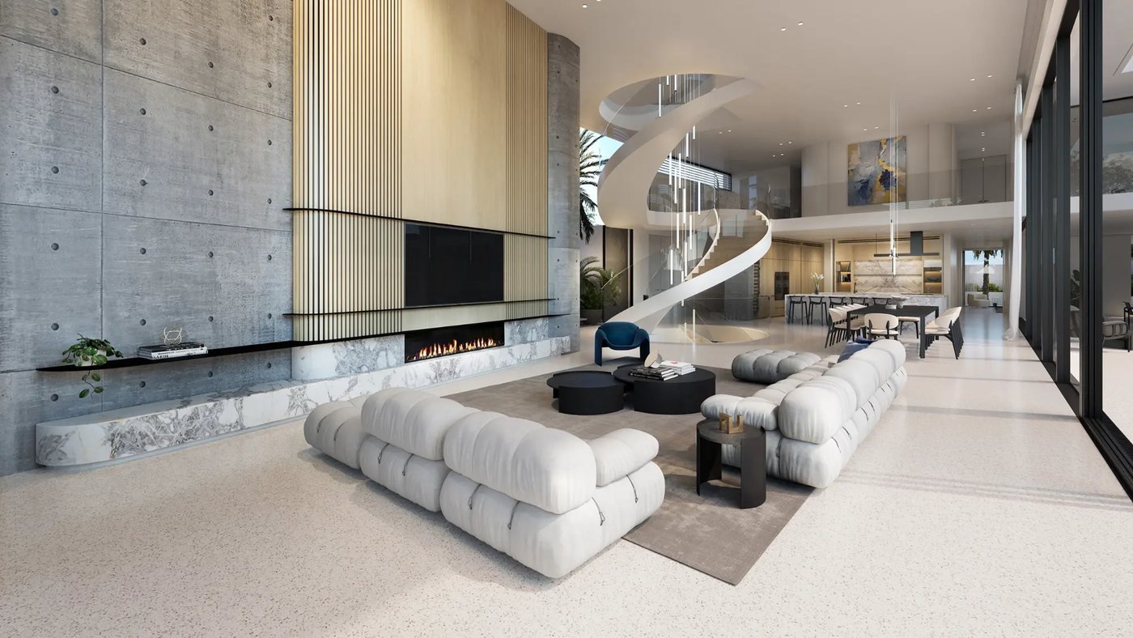
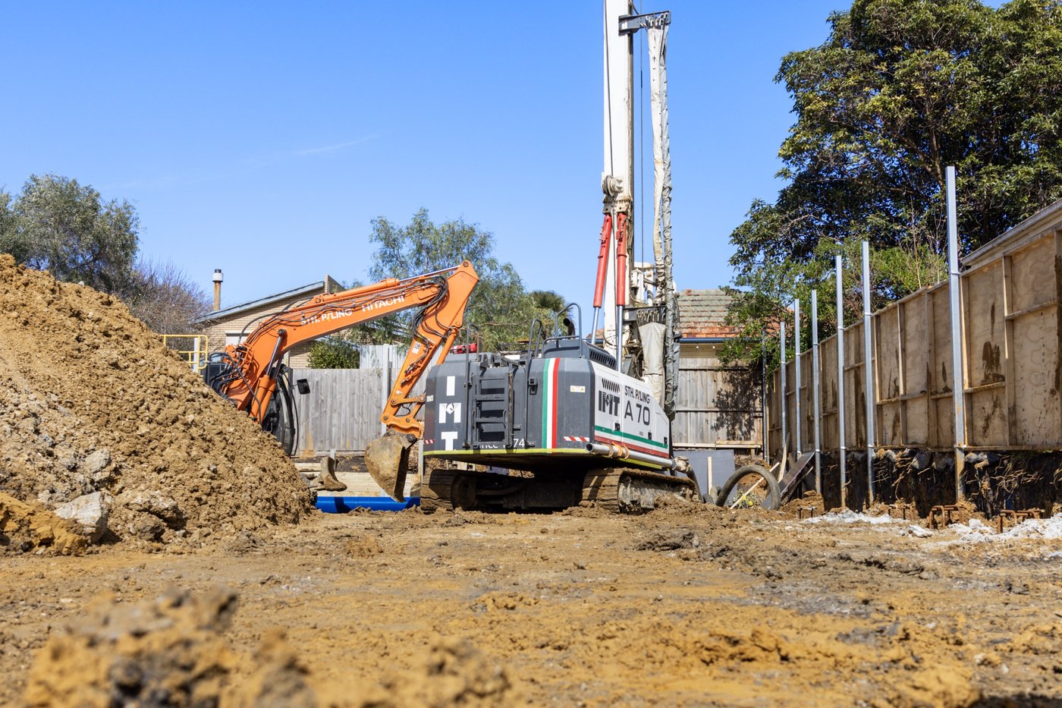
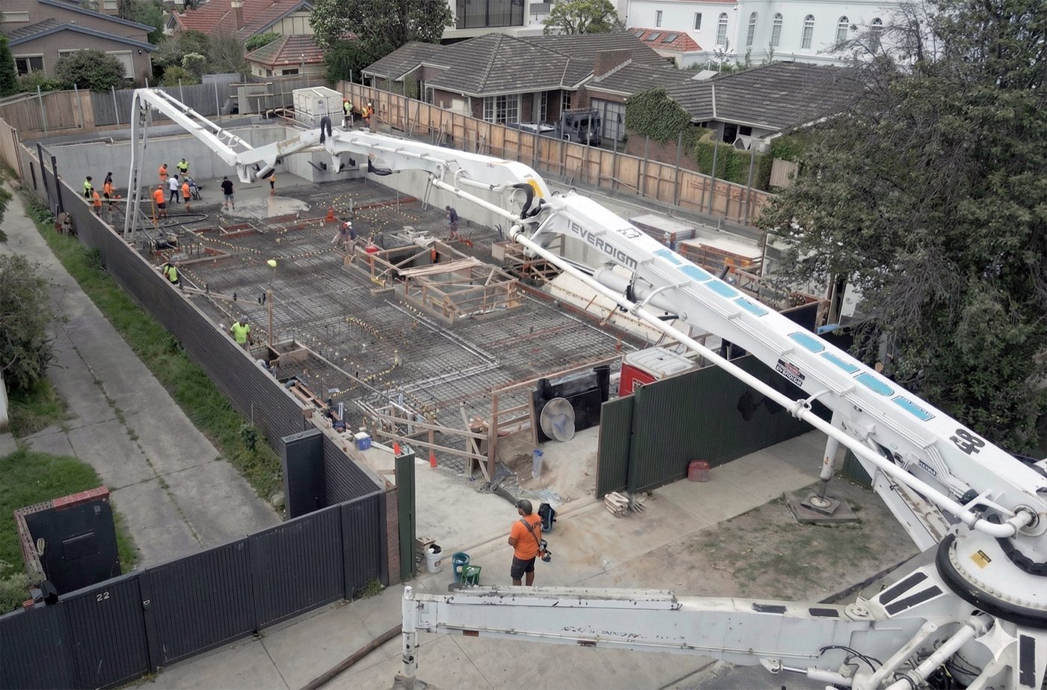
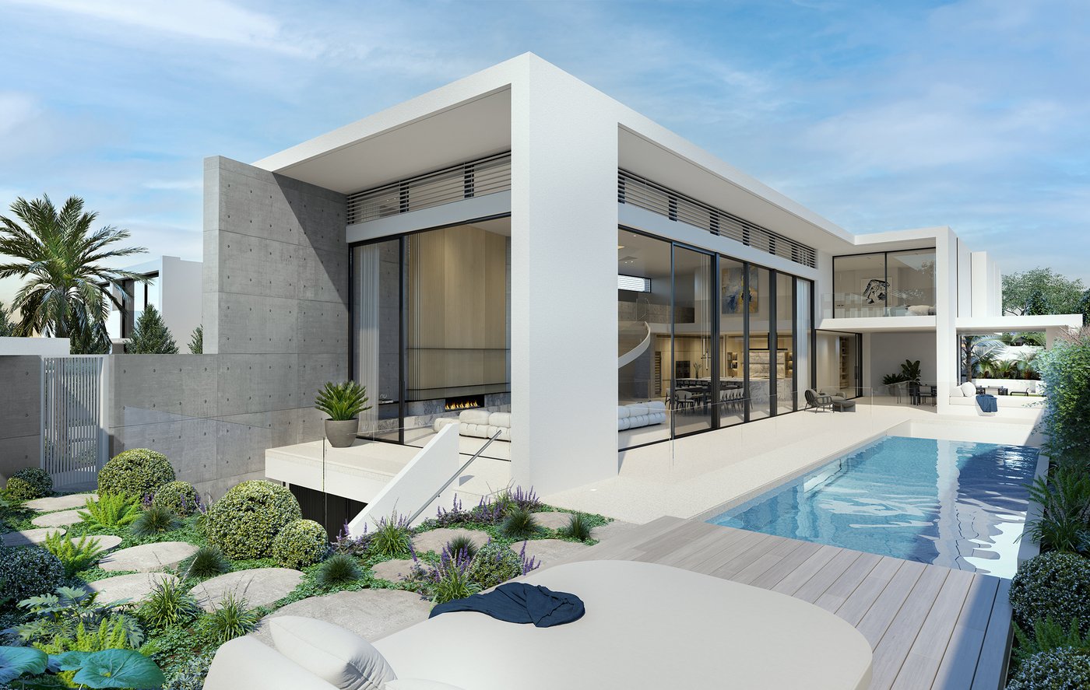
W.AQUA
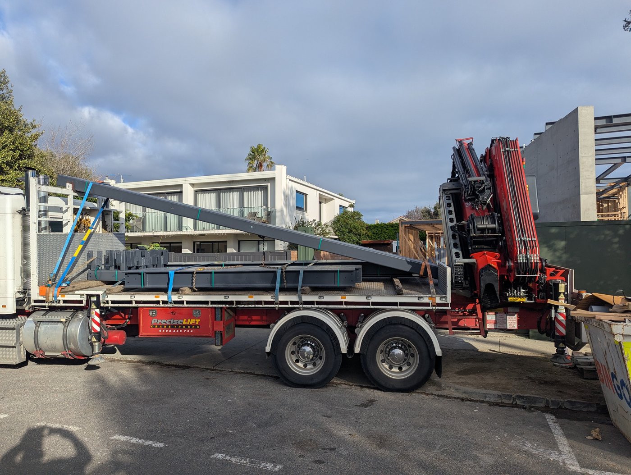
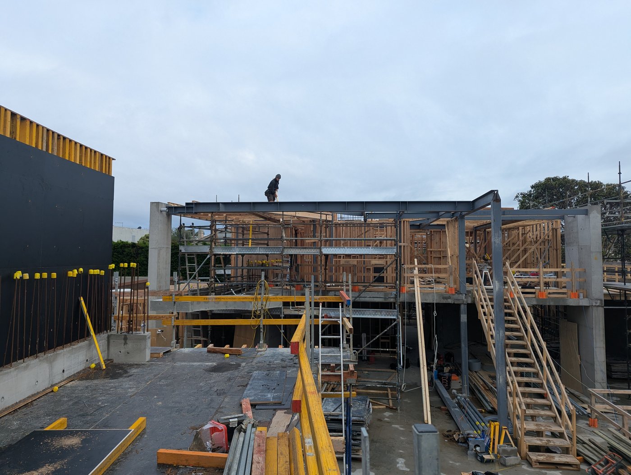
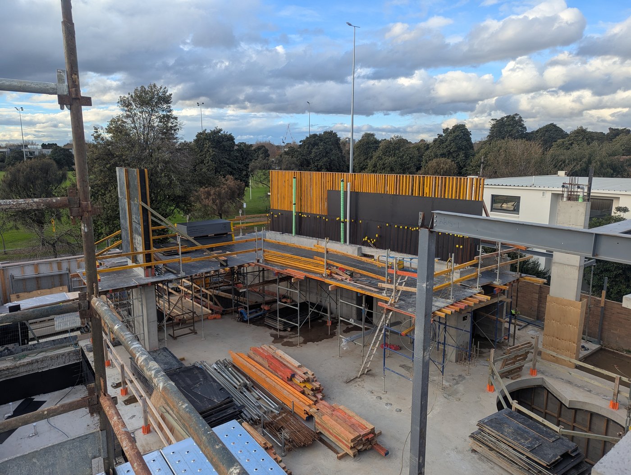
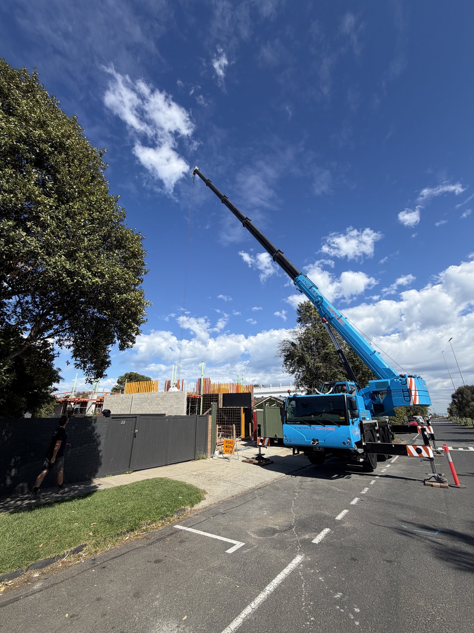
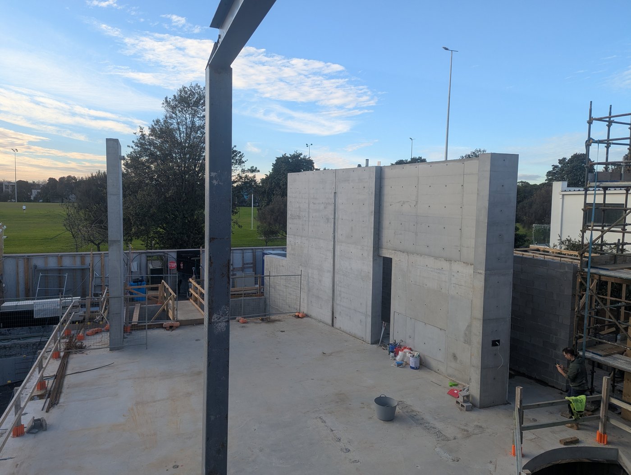
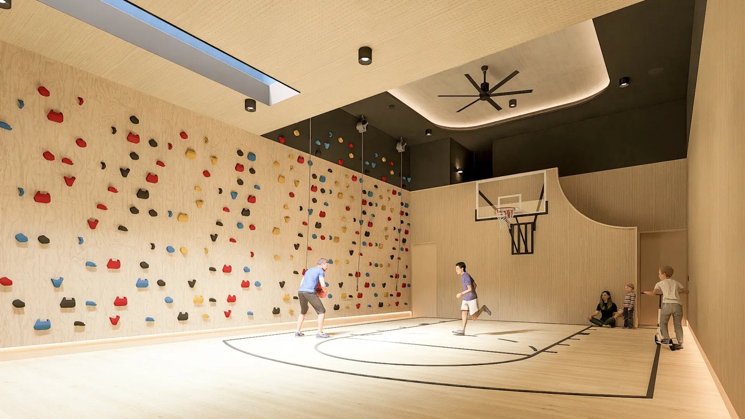
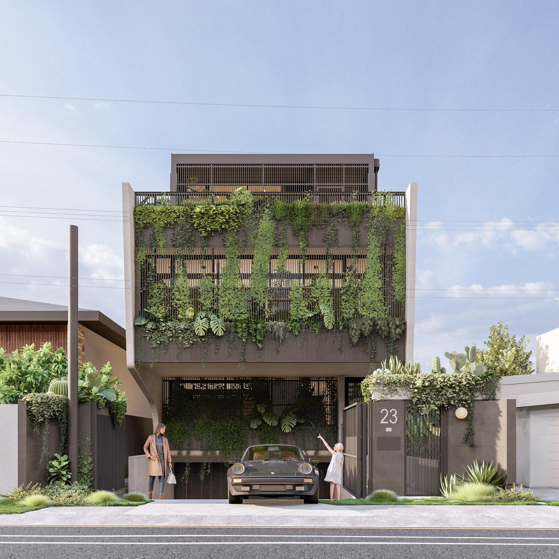
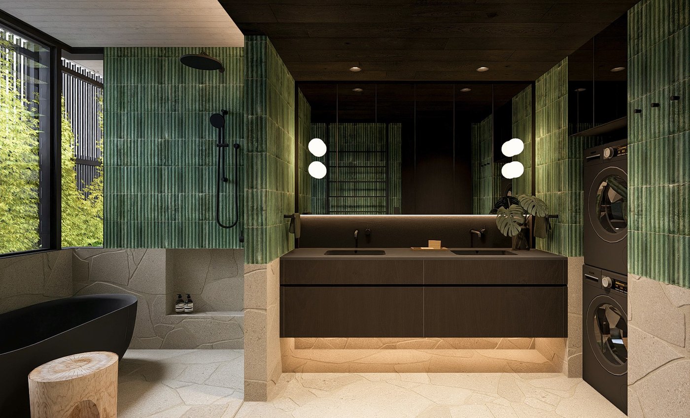
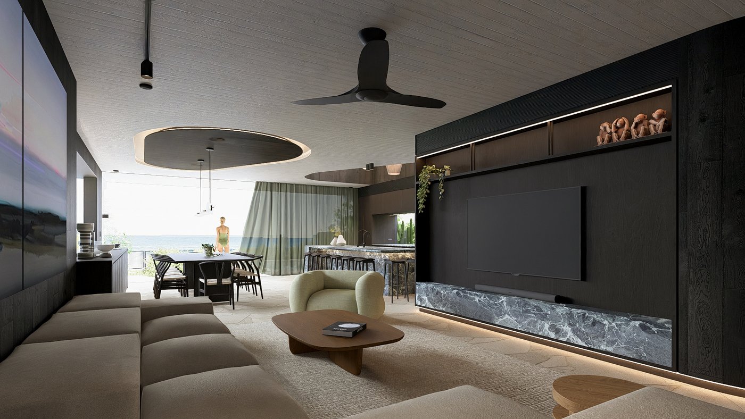
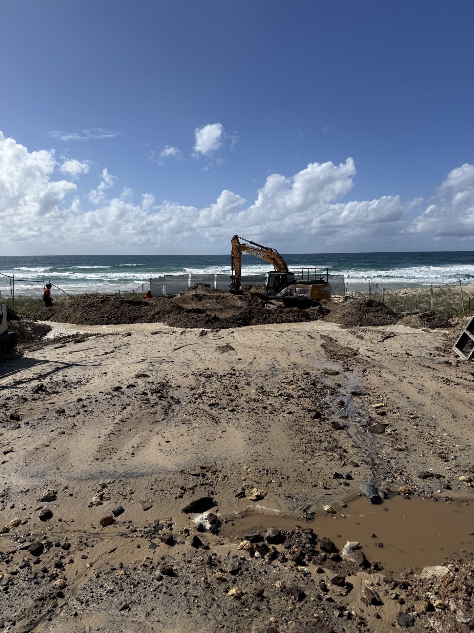
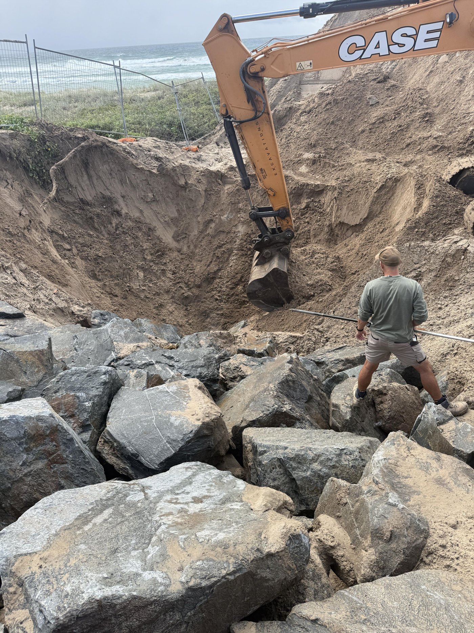
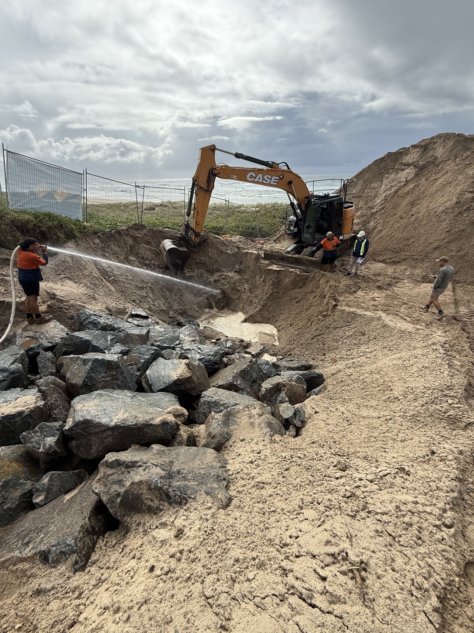
A breath-taking three-level residence with basement, showcasing expansive off-form concrete walls, soaring five-metre sliding windows and three luxurious pools.
W.HEDGES
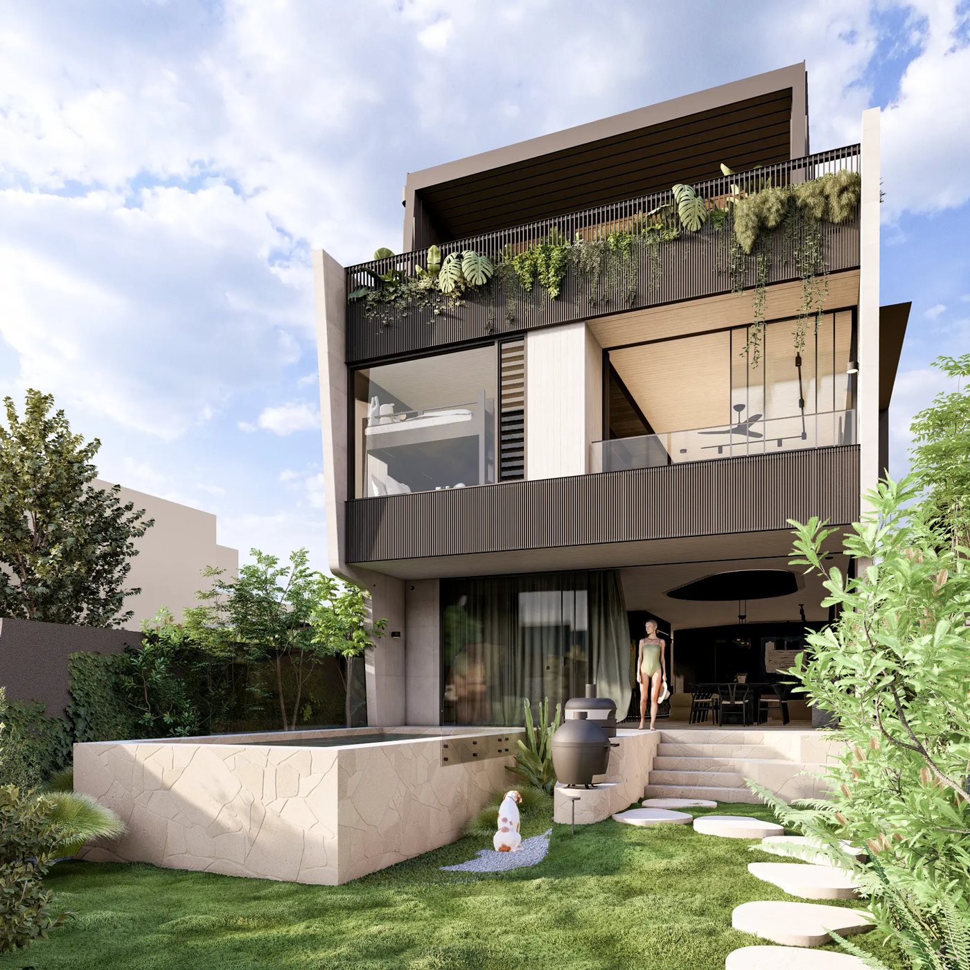
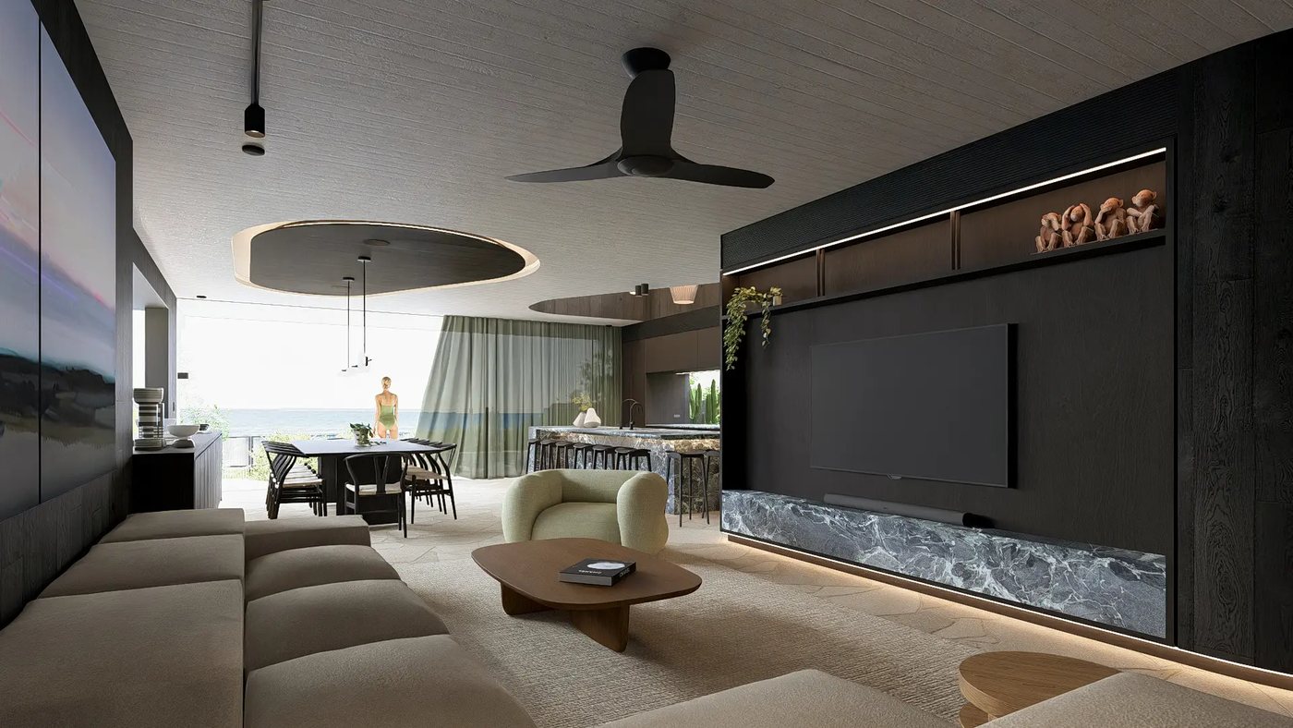
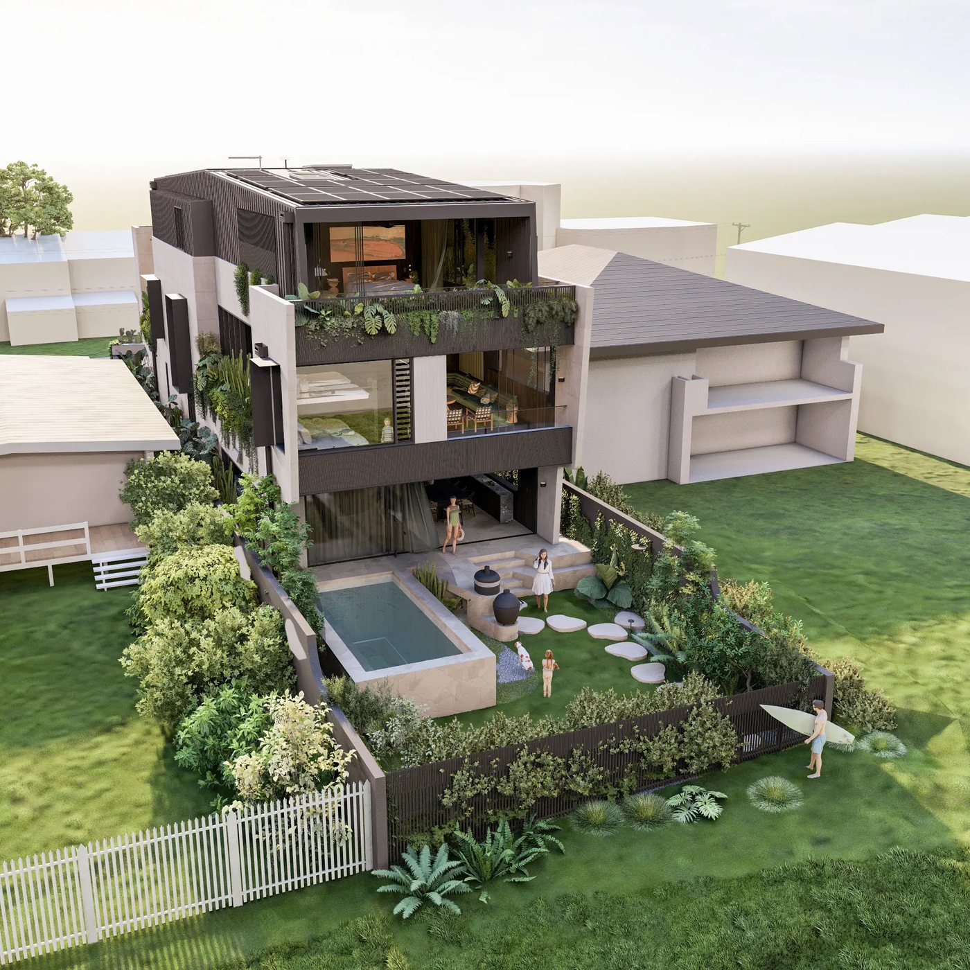
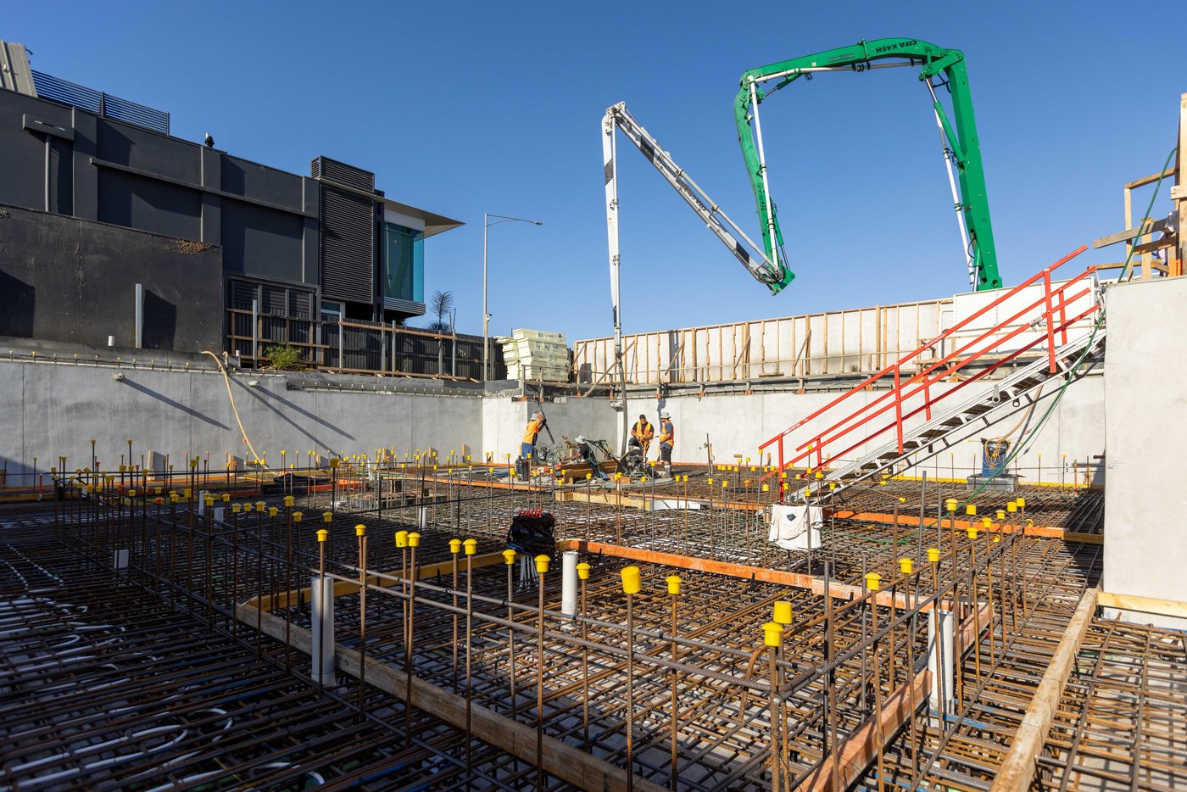
A striking three-level structure with a double-storey basement on Mermaid Beach, with expansive off-form concrete walls and sleek metal façades.
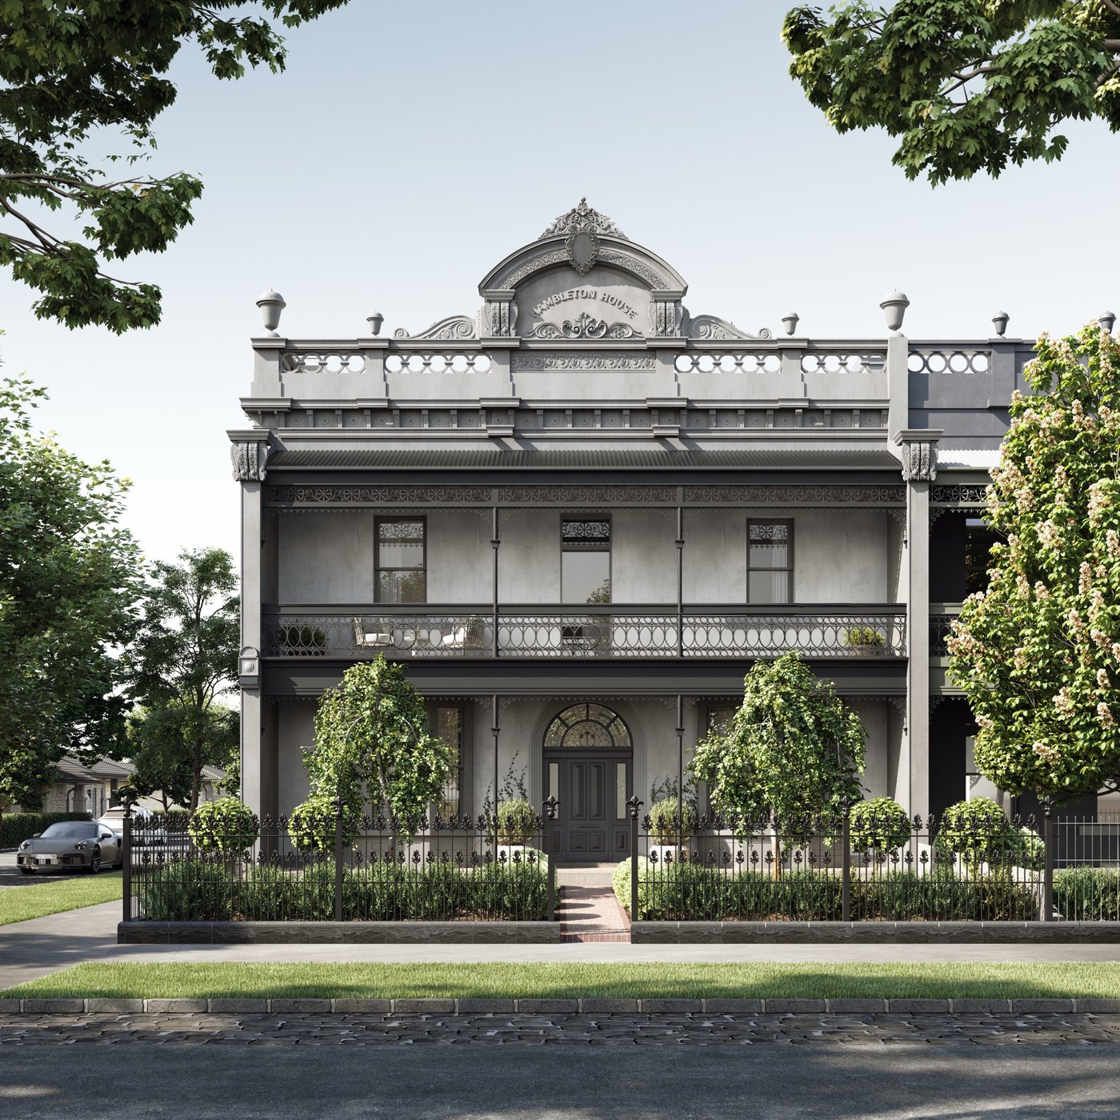
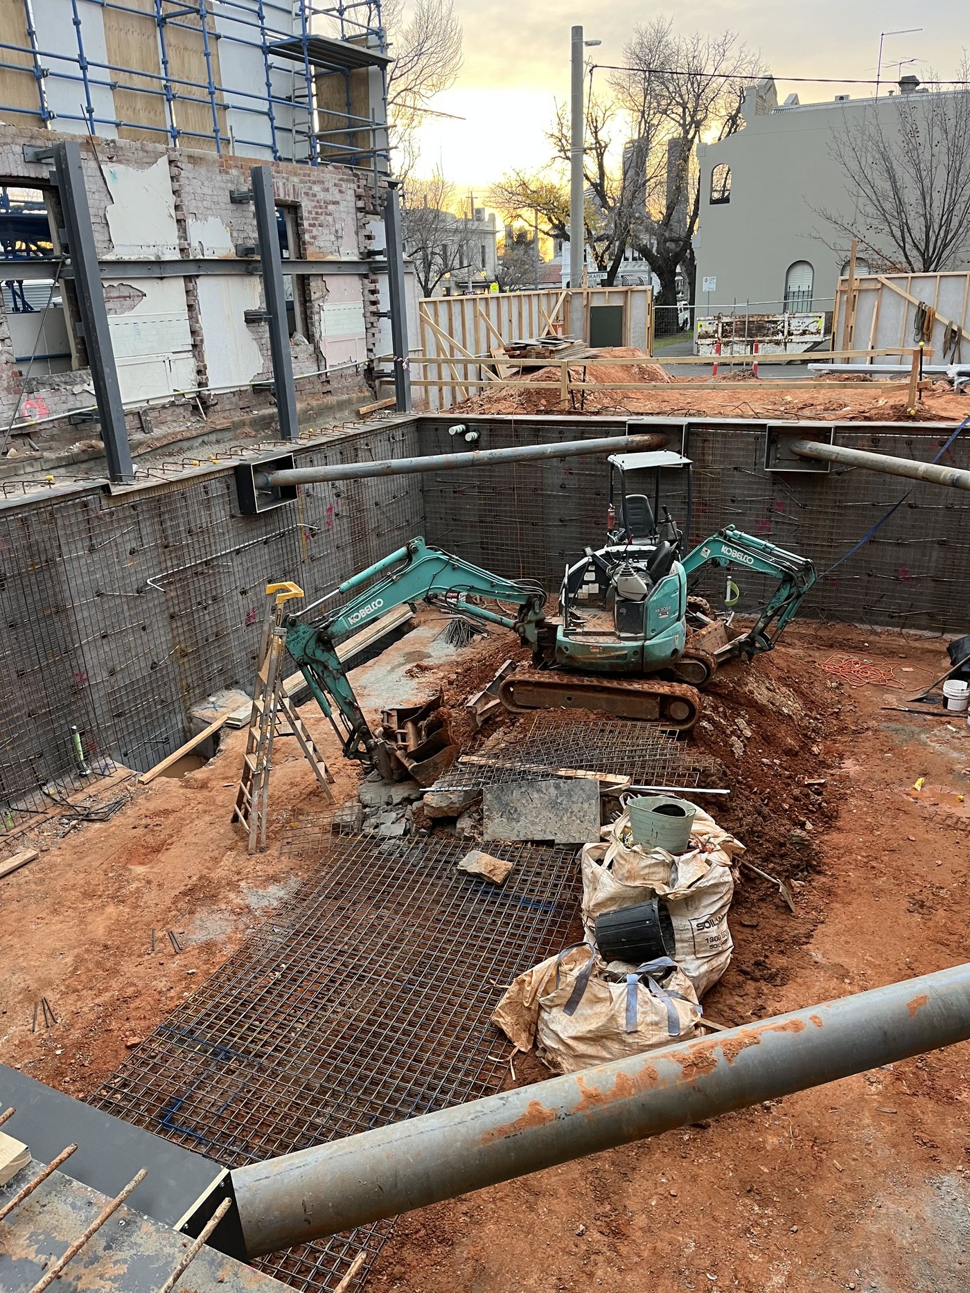
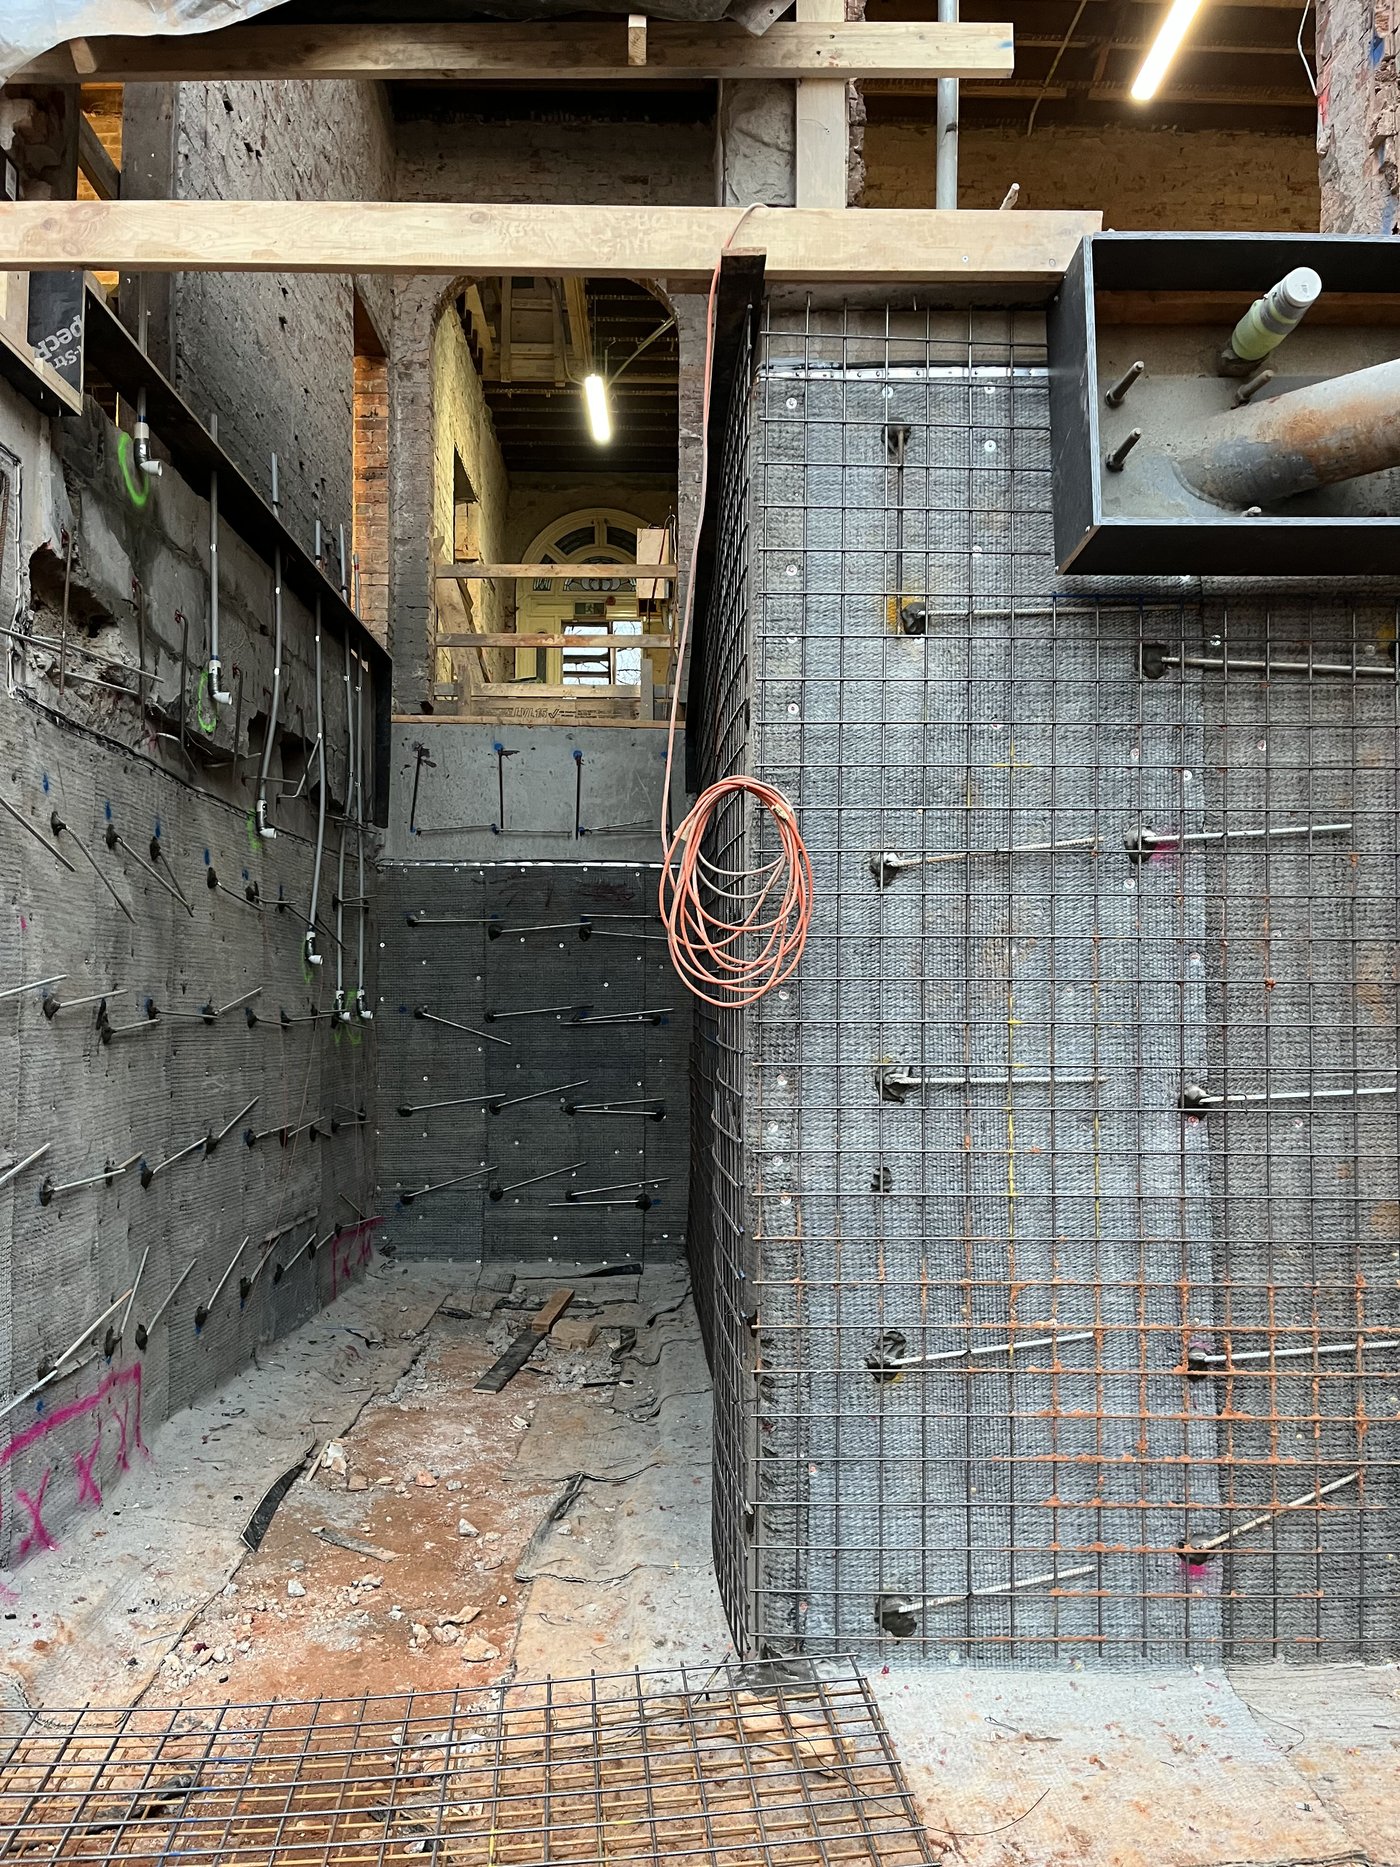
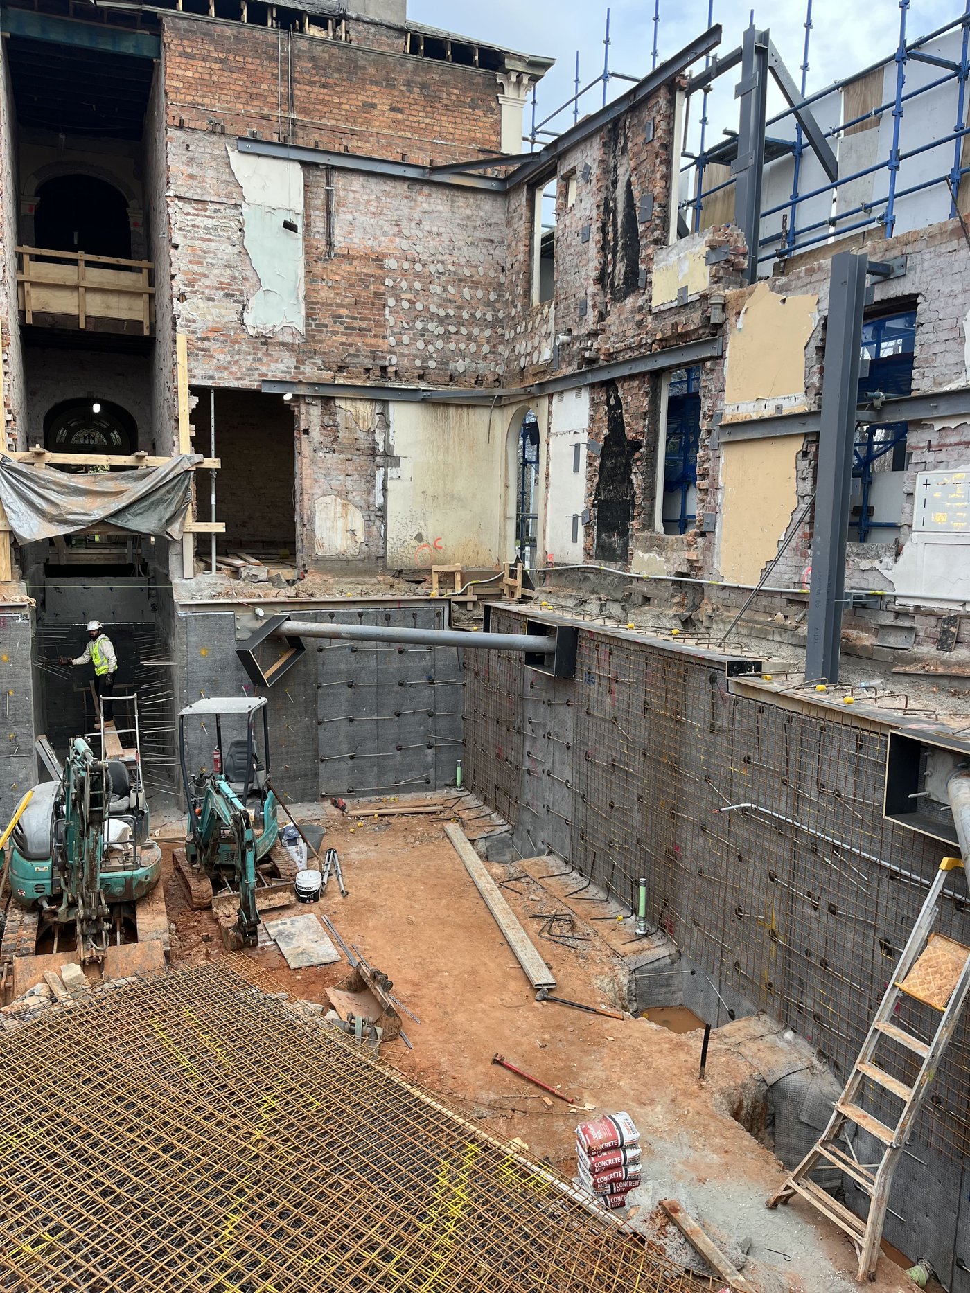
W.HAMBLETON
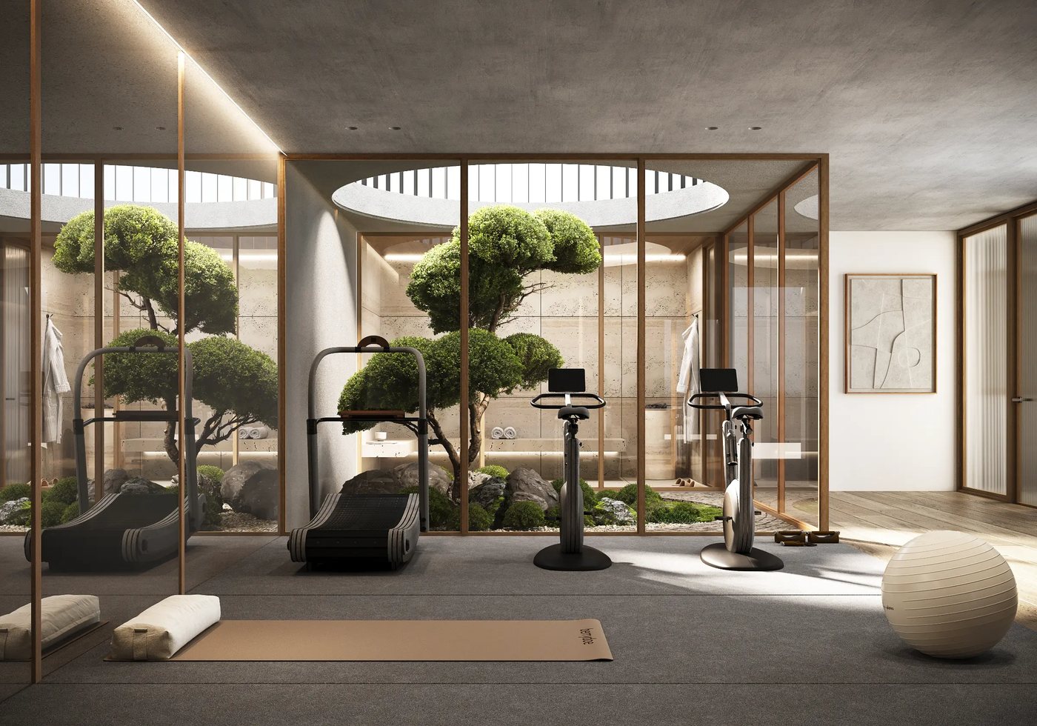
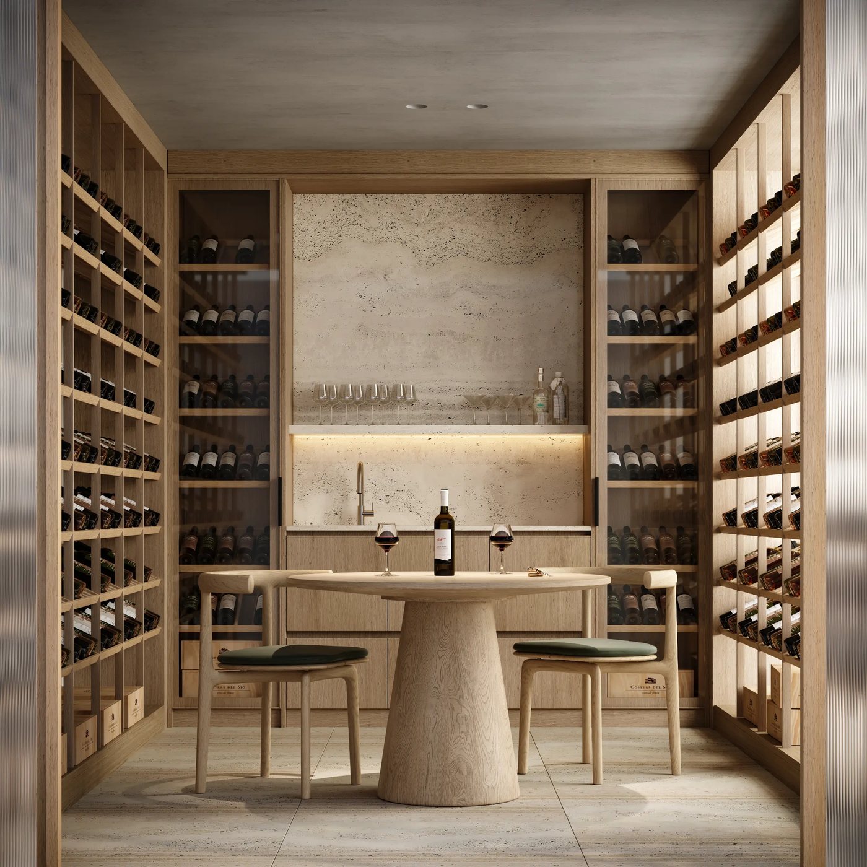
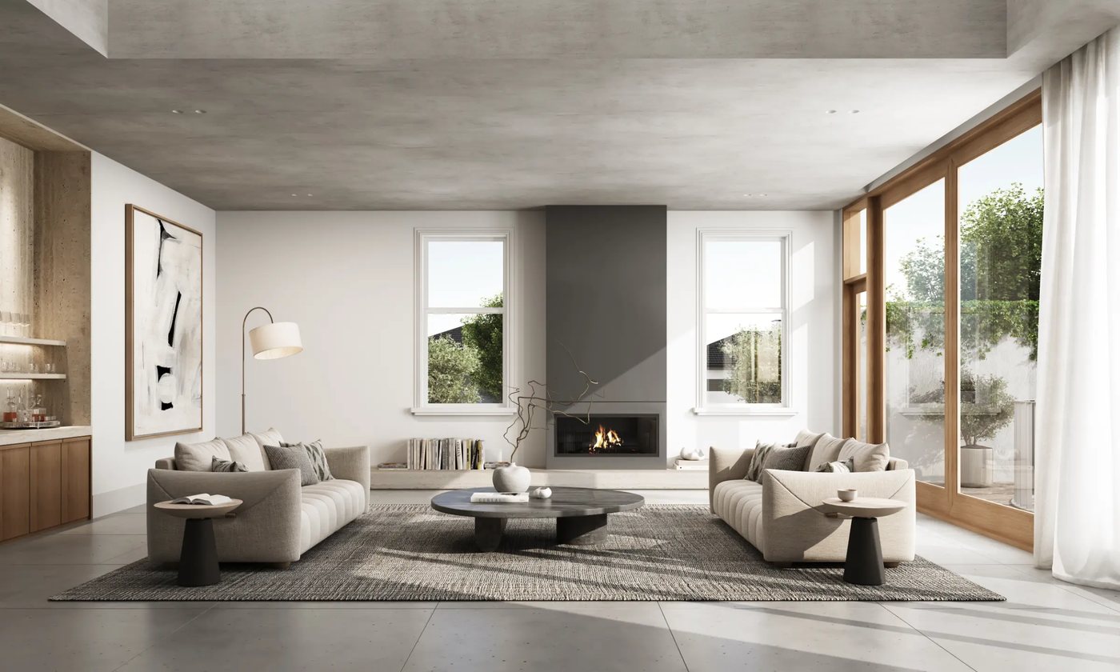
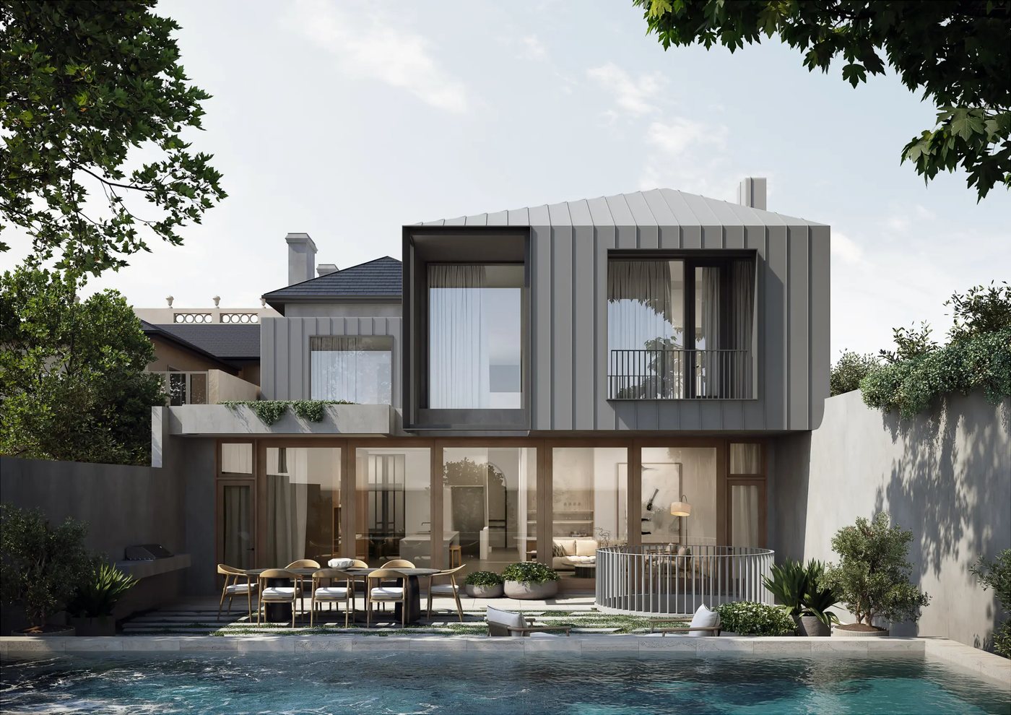
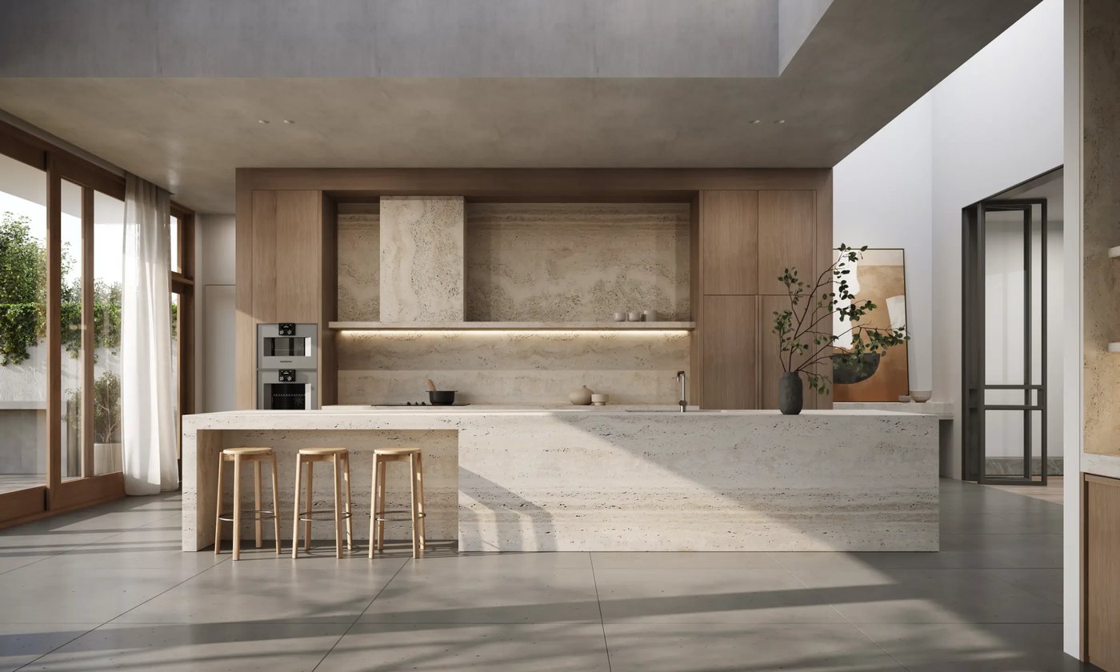
An exquisite restoration and contemporary evolution of a heritage residence: refined Victorian craftsmanship, sophisticated modern additions and a luxurious new basement level.
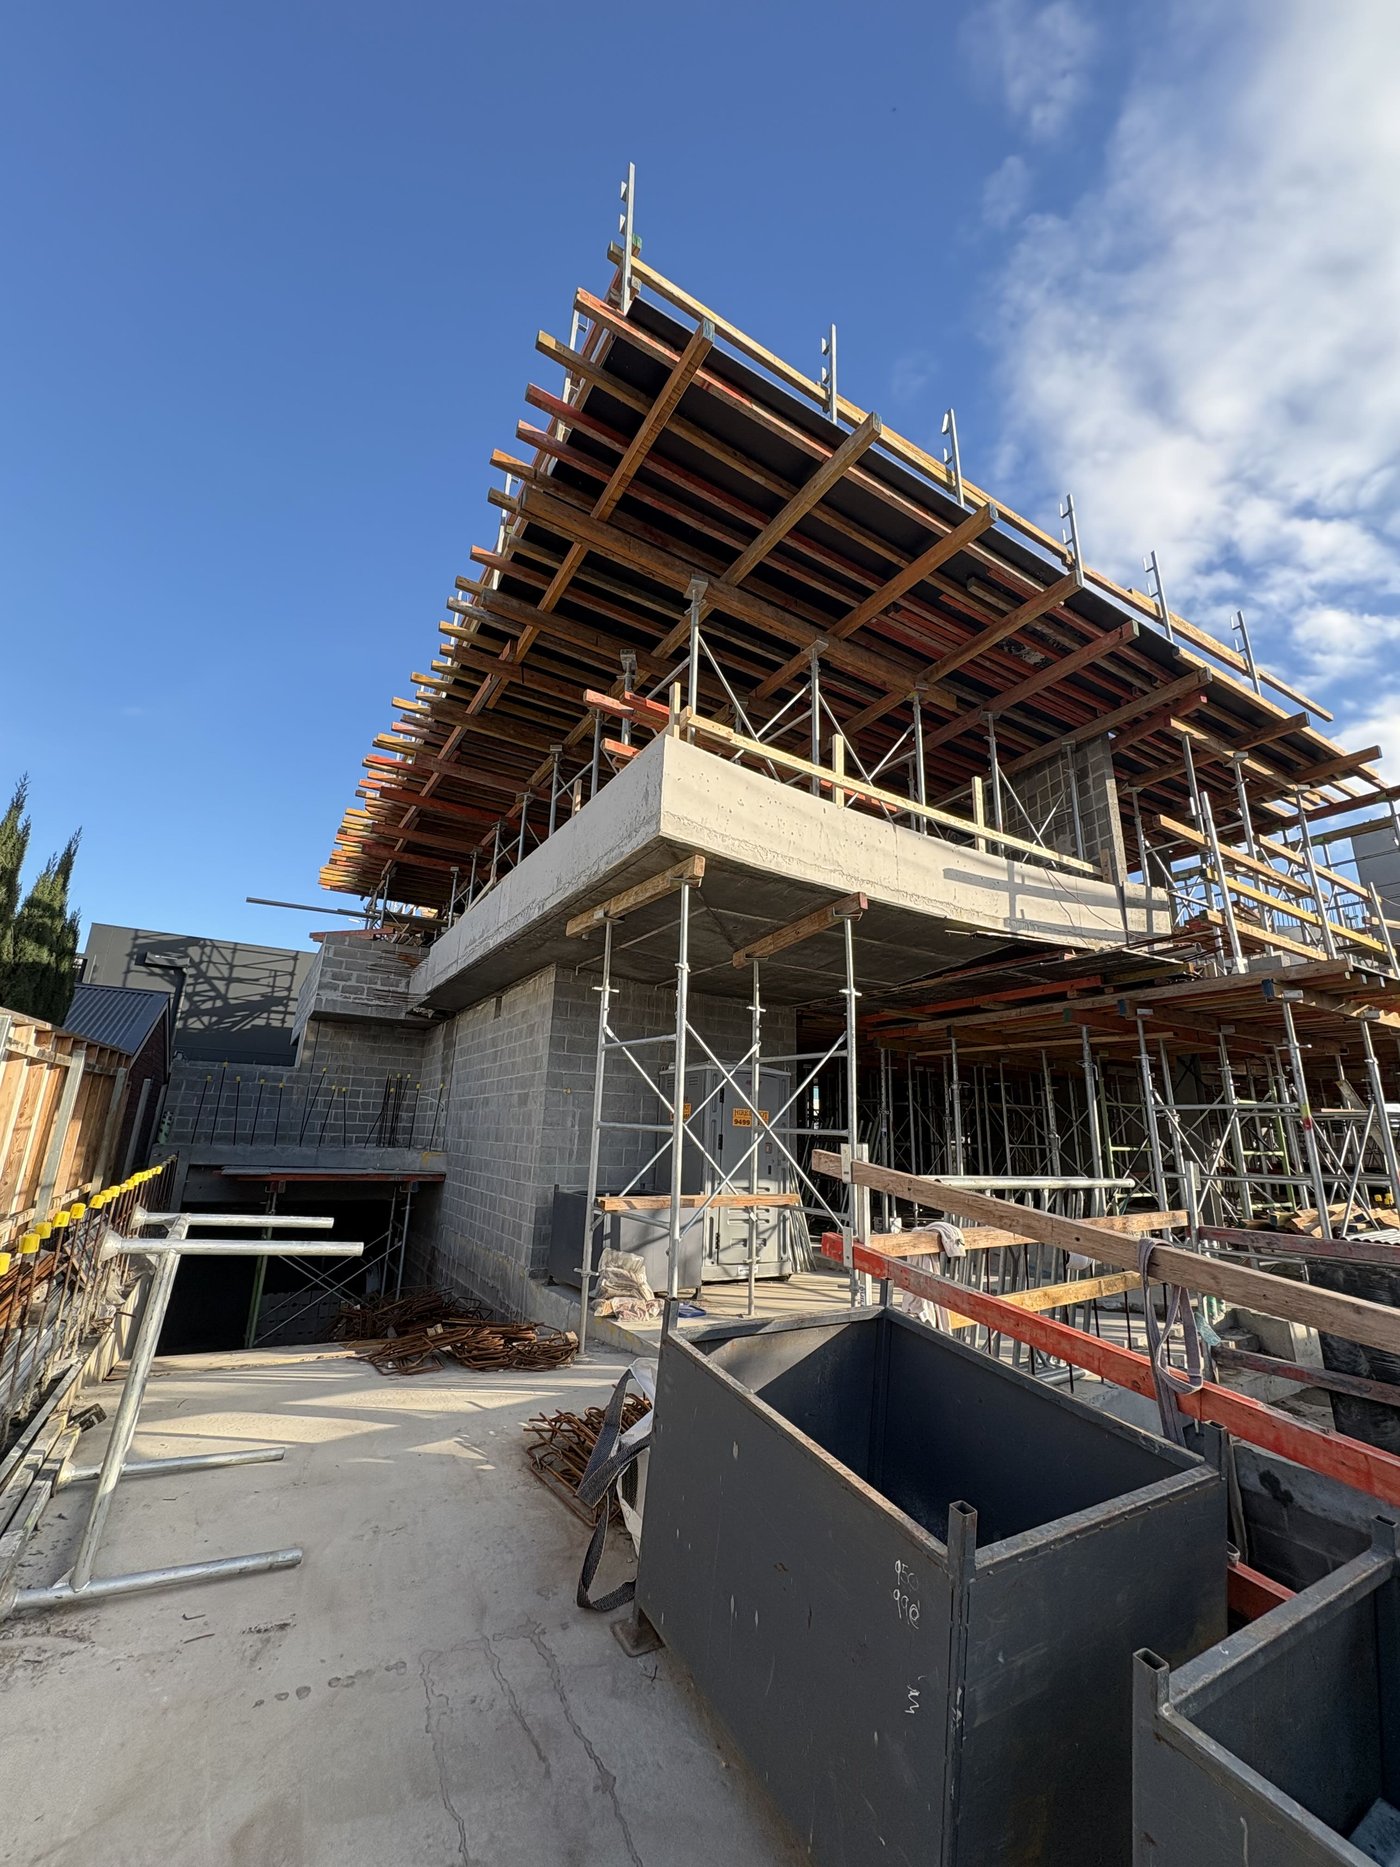
W.ESPLANADE
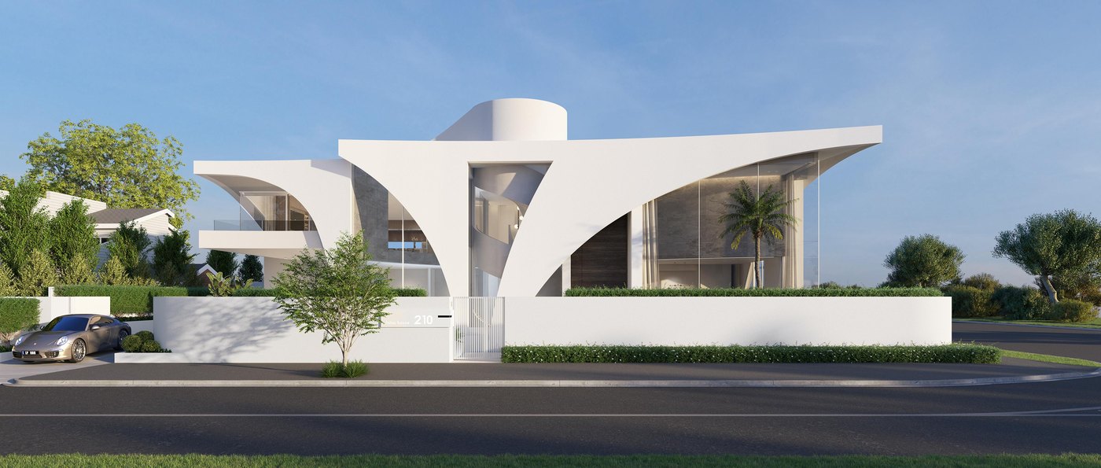
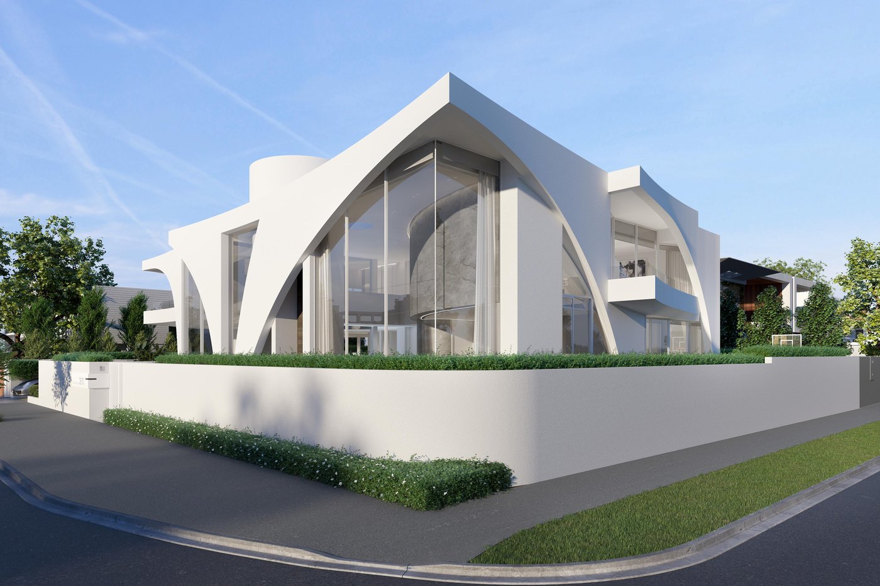
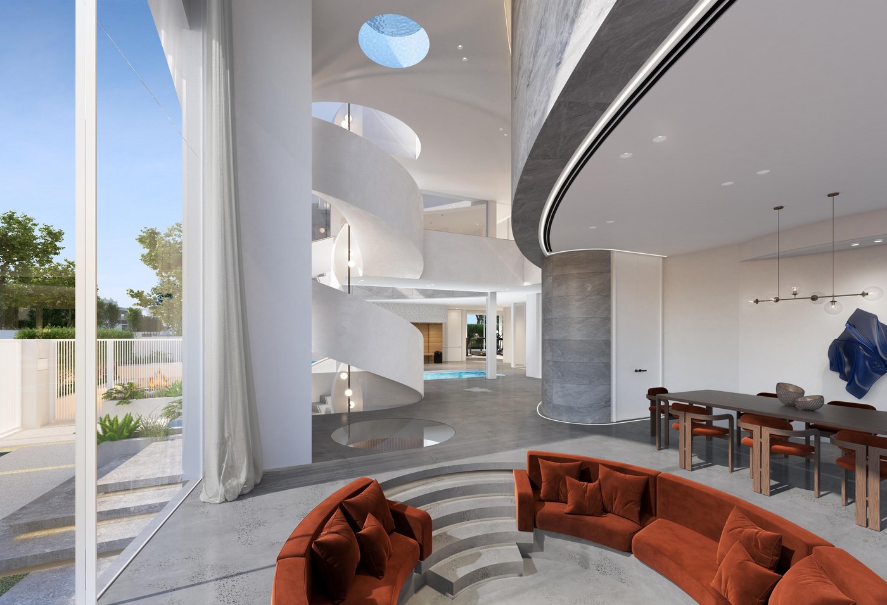
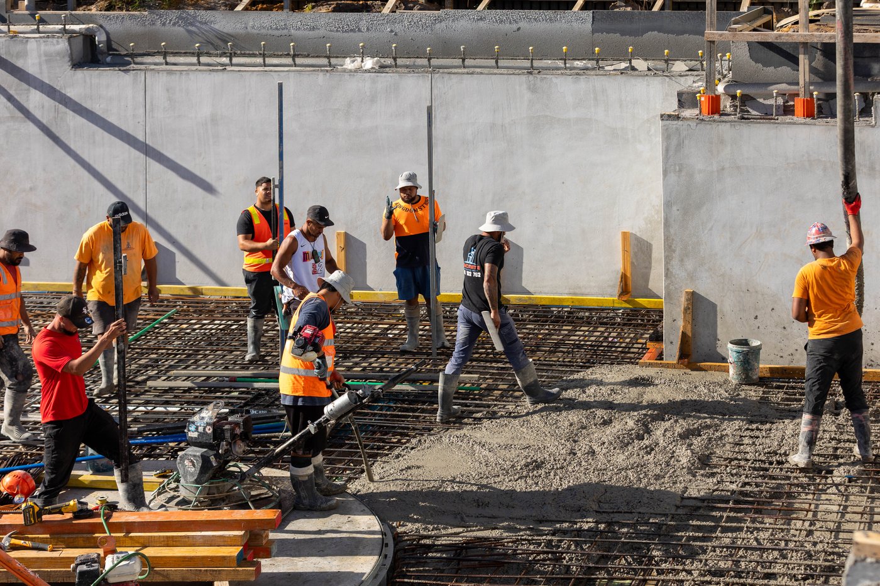
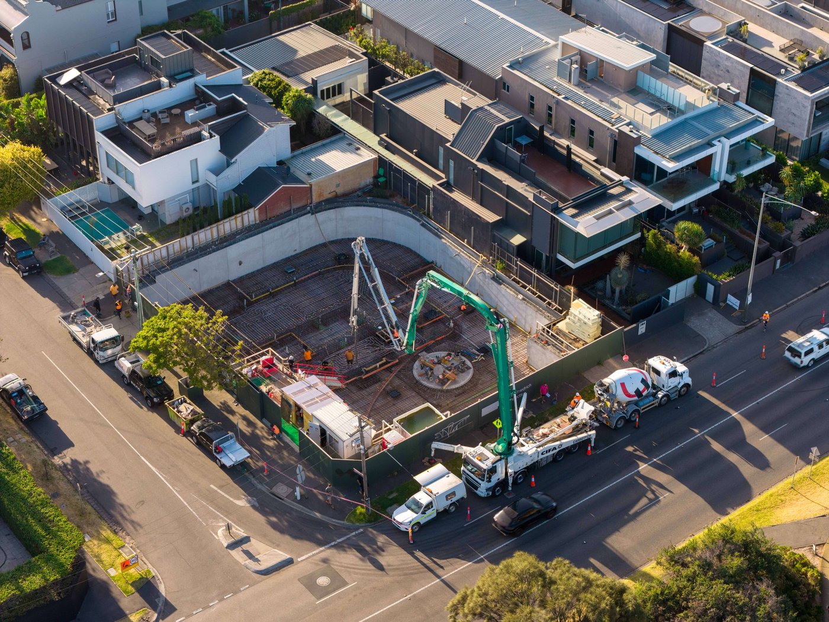
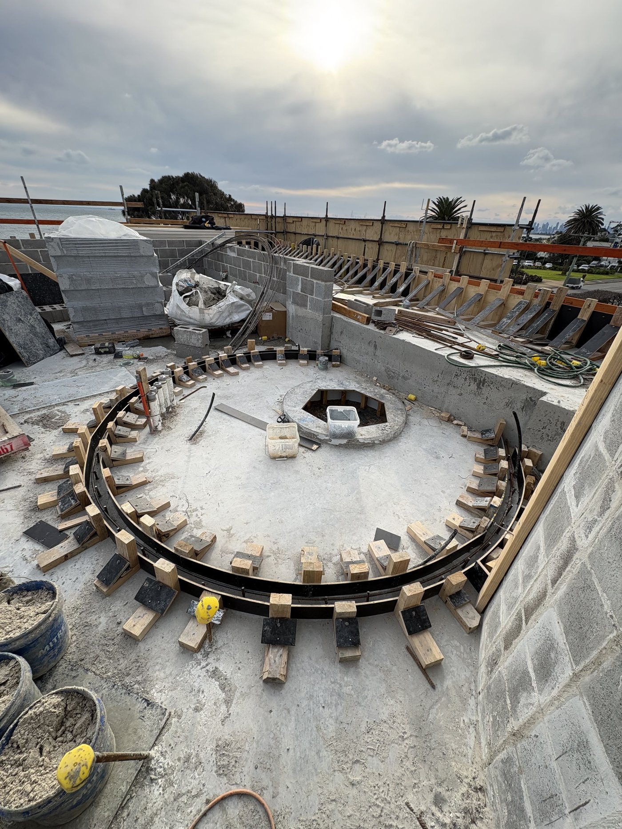
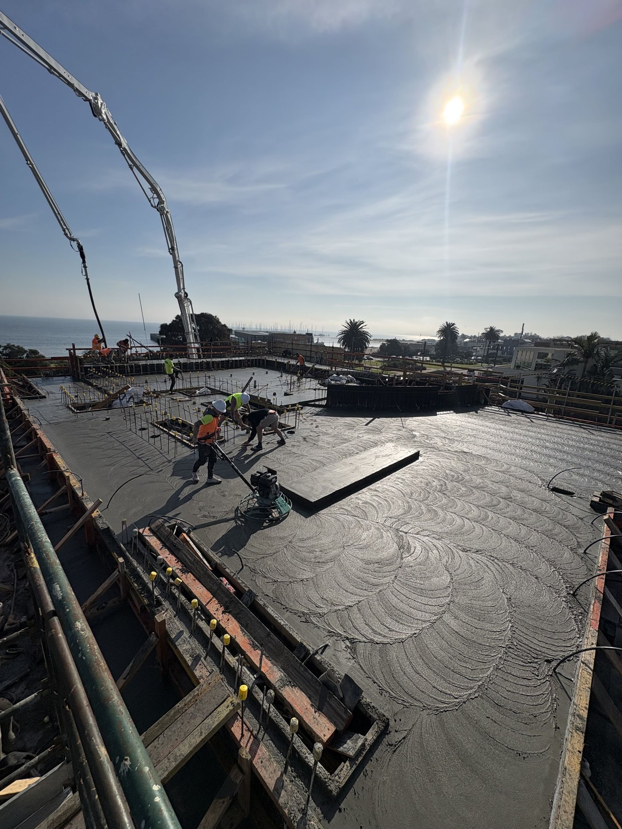
A distinctive new build on Brighton's Esplanade, defined by sweeping sculptural forms and bold, panoramic double-height glazing that commands the beachfront.
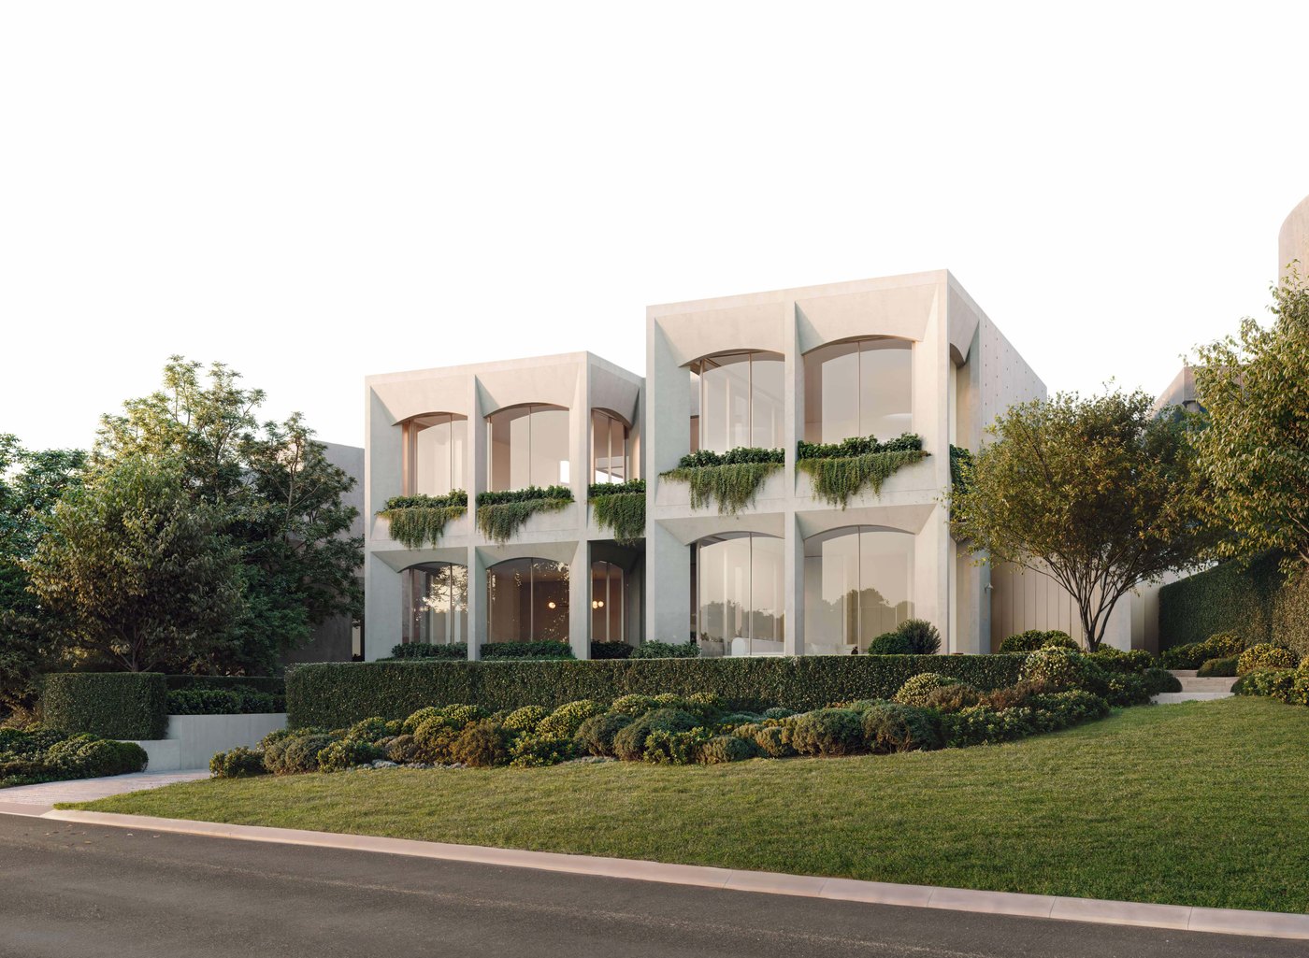
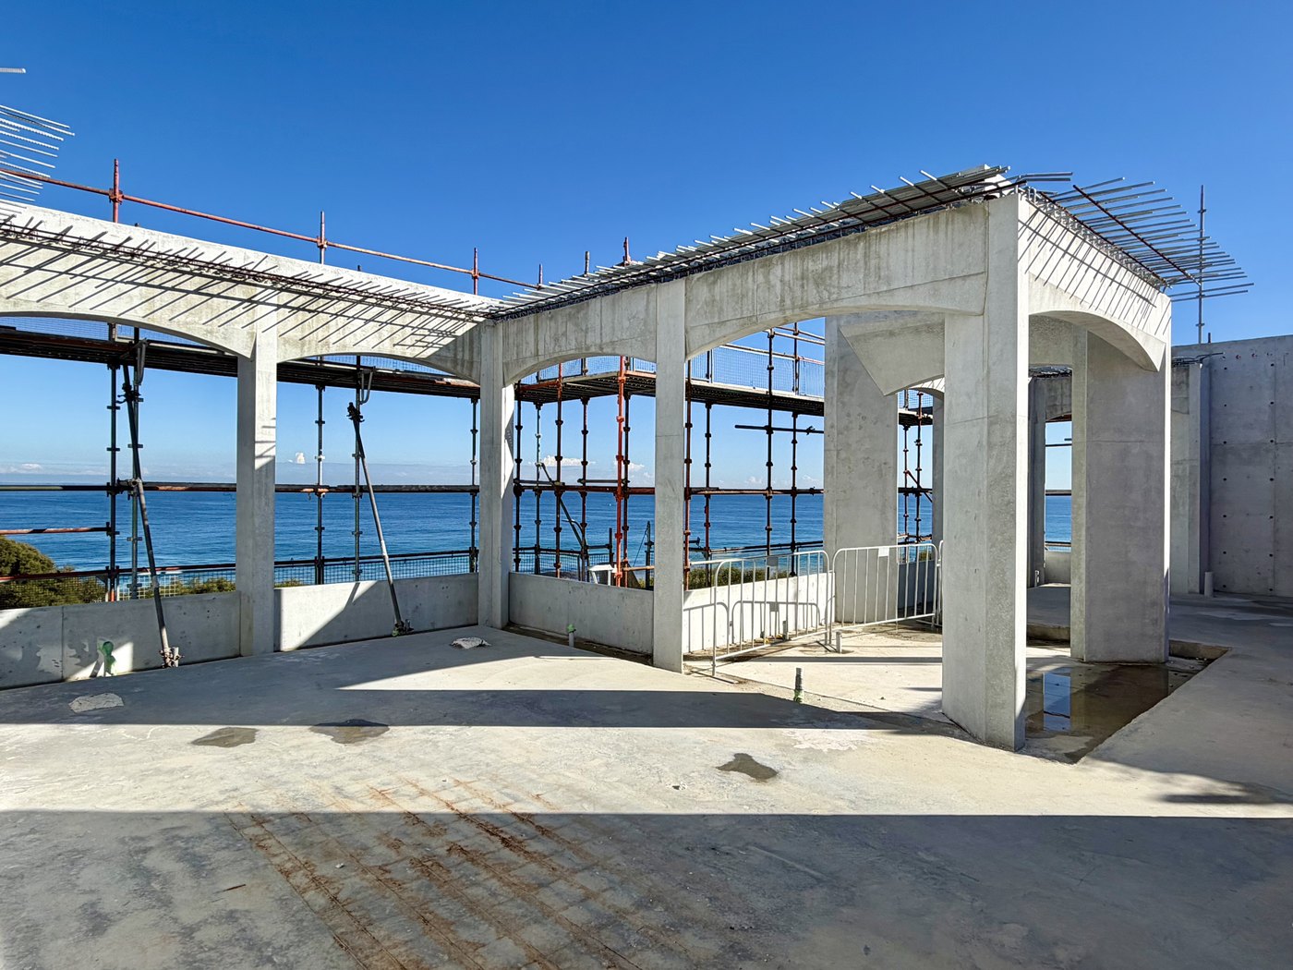
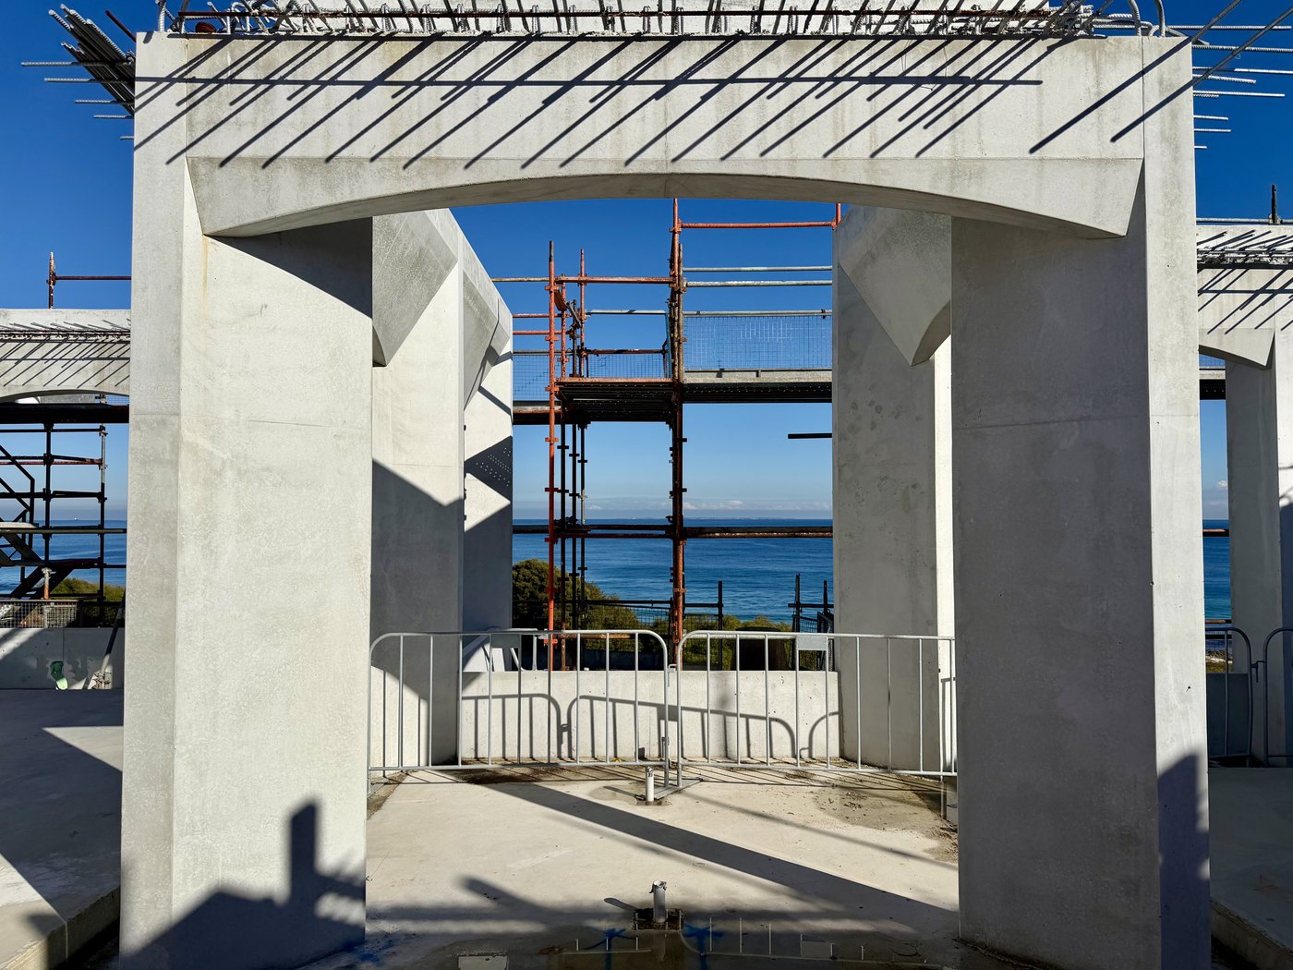
W.MARINE PARADE
Our first Western Australian chapter: a new home for Swanbourne on Perth's coast, with details to come.
Detailed Proposal Example.
A detailed proposal including cost plan breakdown, construction program, 3D construction methodology, BOQ, markup drawings and key subcontractor list can be submitted within three weeks when we progress to the next stage.
3D Program and Methodology.
Provided with our detailed pricing submission.
Detailed Cost Plan.
Provided with our detailed pricing submission.
Measurements and Bill of Quantities.
Provided with our detailed pricing submission.
Trade Recommendation.
Provided with our detailed pricing submission.
The Project Team.
A full-time, dedicated project team, provided from start to finish.
- Shop drawing review
- Waterproofing details
- Safety
- Setouts
- Quality management
- Trade bookings
- Drawing execution
- Contract program
- Head contract
- Design resolution
- Critical details
- Client communications
- Meeting agenda
- Project operating system
- Client experience
- Project budget
- Trade procurement
- Subcontract management
- Insurances
- Variations
- Document control
- RFIs
Every member of the team carries experience in $10M+ single-dwelling construction.
The resources will be allocated to the project and details will be provided for each position once timeline and preferred status are realised.
A list of key subcontractors will also be provided alongside cost plan proposal, construction program and 3D construction methodology within three weeks when we progress to the next stage.
One Promise. True Alignment.
Our interests and our client's interests are aligned across every dimension of the project.
Together We Reclaim Time.
Every build is programmed to the day against a live schedule our clients can see. Our fee is fixed. We have no incentive to extend and every reason to deliver early.
Together We Protect Cost.
Every cost is competitively tendered, benchmarked against market, and filtered through a trained financial model fine-tuned on a decade of commercial data. Our fee is fixed against a defined scope. Every dollar saved on trades protects the client's cost and our margin.
Together We Perfect Quality.
Defect-free at handover. No leaks. No unfinished work. Every stage inspected and documented against a quality system defined by national exposure and supported by the most cutting edge construction technology stack available. Our reputation is our pipeline.
Together We Elevate the Experience.
Live site cameras streaming to your device, a private daily feed of progress and milestones, one dedicated app for all communication, documents, data, and your W. team. A build with no blind spots is a build with fewer queries to answer. Transparency serves both sides.
Business Details.
Company details
Insurance.
Certificates of currency are available immediately on request.
References.
 Jon Boucher | Architect
B.E Architecture
Projects: South Yarra · Hopetoun
Jon Boucher | Architect
B.E Architecture
Projects: South Yarra · Hopetounjon.b@bearchitecture.com
0438 397 199
 Ed Crowley | Client
Gold Coast
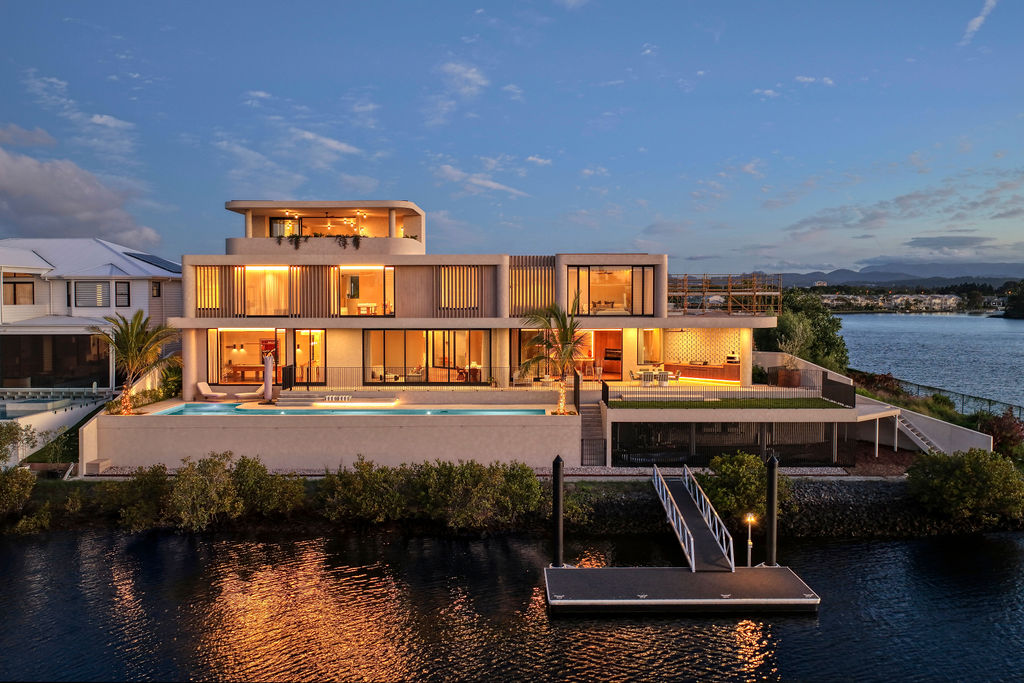
Project: Mermaid Waters (Gold Coast)
Ed Crowley | Client
Gold Coast
Project: Mermaid Waters (Gold Coast)edward@crowleyprojects.net
0401 830 667





We would love to meet in person to discuss our portfolio, people and processes that we believe are a great fit for this significant project.